
BEDS3
BATHS2 full
SQUARE FEET2,026
MLS#2823922
STATUS(Short Sale) - Active
PROPERTY TYPEResidential - Single Family
SUBDIVISIONSedona 1 At Southwest Ranch Phase 2
Property Description
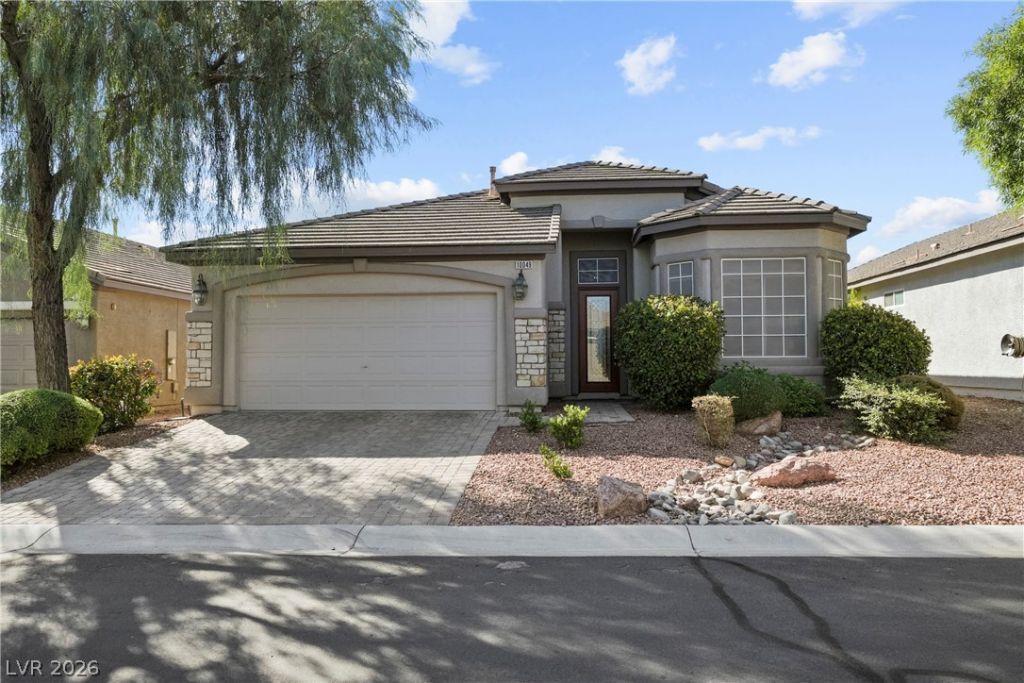
Classic southwest character defines the stucco exterior and tile roof of this single-story home. Located in a gated community, the property welcomes you with a paved driveway and desert landscape framing the front facade.Inside, the residence features 3 bedrooms, 2 full bathrooms, and a versatile sun room. The primary bedroom suite contains a cozy fireplace, carpet flooring, a ceiling fan, and built-in features, while the primary bathroom offers dual vanities, a large soaking tub, and a separate glass-enclosed shower. Tiled flooring, wood cabinetry in the kitchen, which flows into the adjacent dining area and living space.This single-family residential property is a short sale, with all offers subject to approval by the lender.
Property Features
Property Type: Residential - Single Family
Cooling: Central Air, Electric
Fireplaces: 1
Garage: 2
Heating: Central, Gas
Home Style: One Story
Lot Size: 0.11 Acres
Roof Type: Tile
Stories: 1.0
Taxes: $2,919
Year Built: 2004
Amenities
Bathroom on Main Level
Bedroom on Main Level
Ceiling Fan(s)
Full Bath on Main Level
Primary Downstairs
Window Treatments
Patio
Private Yard
IrrigationSprinklers
Feature Descriptions
Appliances: Dishwasher, Gas Cooktop, Disposal, Microwave
Association Amenities: Gated
Days on Site: 1
Fencimg: Block, Back Yard
Fireplace: Gas, Primary Bedroom
Flooring: Carpet, Ceramic Tile
HOA Fee: 44/ Monthly
Laundry: Gas Dryer Hookup, Main Level, Laundry Room
Lot: Drip Irrigation/Bubblers, None, Trees
Parcel#: 163-31-410-007
Parking: Attached, Garage, Inside Entrance, Private
Parking Notes: Attached, Garage, Inside Entrance, Private
Patio/Porch: Covered, Patio
Sewer: Public Sewer
Special View Info: Mountain(s)
Utilities: Cable Available, Underground Utilities
Water: Public
Window: Blinds, Double Pane Windows, Window Treatments
Room Sizes
Living Room: 16 X 18
Dining Room: 10 X 11
Bedroom 3: 10 X 11
Bedroom 2: 10 X 12
Primary Bedroom: 12 X 19
Local Schools
High School: Sierra Vista High
Middle School: Faiss, Wilbur & Theresa
Elementary School: Tanaka, Wayne N.,Tanaka, Wayne N.
Listed By / Shown By
Listed By
Agency Name: LIFE Realty District
Agency Contact: (702) 561-9519
Agent Name: Jessica R. Sundin
Shown By
Agency Title: Wardley Real Estate
Agency Phone: 702-256-4900

Estimate Your Payment
Estimated Payment
$ 2,298.33 per month $1,909.28 Principal & Interest $243.25 Property Tax $145.80 Homeowner's Insurance
10049 Claverton Court | MLS# 2823922
This single family home located at 10049 Claverton Court , Las Vegas, NV 89148 is currently listed for sale with an asking price of $499,900. This property was built in 2004 and has 3 bedrooms and 2 full baths with 2026 sq. ft. Claverton Court is located in the Sedona 1 At Southwest Ranch Phase 2 subdivision. Search Sedona 1 At Southwest Ranch Phase 2 real estate on www.wardleyre.com today.