
BEDS2
BATHS1 full 1 partial
SQUARE FEET1,032
MLS#2784265
STATUSActive
PROPERTY TYPEResidential - Single Family
SUBDIVISIONTownsite-Ely City
Property Description
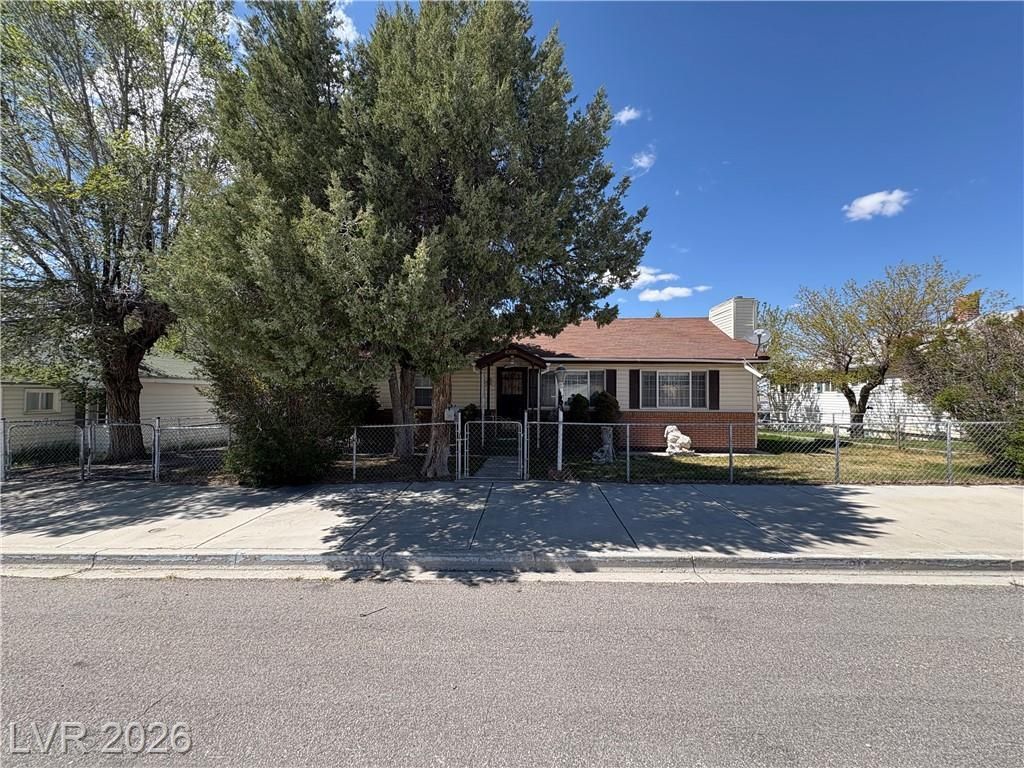
Charming home that combines comfort, practicality and a sense of timelessness charm. This well maintained 2 bed 1 bath home spans 1032 square feet. The large living room provides an inviting space for relaxation with a wood burning stove to warm any winter evening. Large galley kitchen has an abundance of cupboards with enough space for your dining room table. Bedrooms are separate which allows individual private space. The enclosed patio area offers an abundance of opportunity to have a workout area, office space or a place to sit and enjoy a relaxing cup of coffee in the morning sunlight. The basement boasts enough space for a hobby area. The mature landscape and fully fenced yard enhances the curb appeal the home radiates. There is a 2 car detached garage with auto garage door opener with an attached storage area. An additional shed perfect for your extras. The home is located conveniently to local amenities. Truly a little gem.
Property Features
Property Type: Residential - Single Family
Cooling: Electric, None
Fireplaces: 1
Garage: 2
Heating: Electric, Wood, Wall Furnace
Home Style: One Story
Lot Size: 0.16 Acres
Roof Type: Asphalt, Composition, Shingle
Stories: 1.0
Taxes: $932
Year Built: 1942
Amenities
Ceiling Fan(s)
Paneling/Wainscoting
Window Treatments
Private Yard
Shed
Feature Descriptions
Appliances: Dryer, Dishwasher, Electric Range, Refrigerator, Washer
Association Amenities: None
Days on Site: 6
Fencimg: Chain Link, Full
Fireplace: Living Room, Wood Burning
Flooring: Carpet, Linoleum, Vinyl
Laundry: Electric Dryer Hookup, Main Level
Lot: Back Yard, Front Yard, Sprinklers In Rear, Sprinklers In Front, Landscaped, < 1/4 Acre
Parcel#: 002-067-07
Parking: Detached, Exterior Access Door, Garage, Garage Door Opener, Open, Storage
Parking Notes: Detached, Exterior Access Door, Garage, Garage Door O
Sewer: Public Sewer
Utilities: Electricity Available
Water: Public
Window: Blinds, Double Pane Windows, Drapes
Room Sizes
Bedroom 2: 10 X 11
Primary Bedroom: 10 X 11
Living Room: 12 X 20
Local Schools
High School: White Pine High School
Middle School: White Pine Middle School
Elementary School: Norman, David E.,Norman, David E.
Listed By / Shown By
Listed By
Agency Name: Desert Mountain Realty, Inc
Agency Contact: 775-289-3038
Agent Name: Sonja Almberg
Shown By
Agency Title: Wardley Real Estate
Agency Phone: 702-256-4900

Estimate Your Payment
Estimated Payment
$ 1,064.30 per month $916.64 Principal & Interest $77.67 Property Tax $70.00 Homeowner's Insurance
1005 Avenue G | MLS# 2784265
This single family home located at 1005 Avenue G , Ely, NV 89301 is currently listed for sale with an asking price of $240,000. This property was built in 1942 and has 2 bedrooms and 1 full and 1 partial baths with 1032 sq. ft. Avenue G is located in the Townsite-Ely City subdivision. Search Townsite-Ely City real estate on www.wardleyre.com today.