
BEDS3
BATHS2 full
SQUARE FEET1,389
MLS#2782900
STATUSPending
PROPERTY TYPEResidential - Single Family
SUBDIVISIONTwain Conquistador #2-Lewis Homes
Property Description
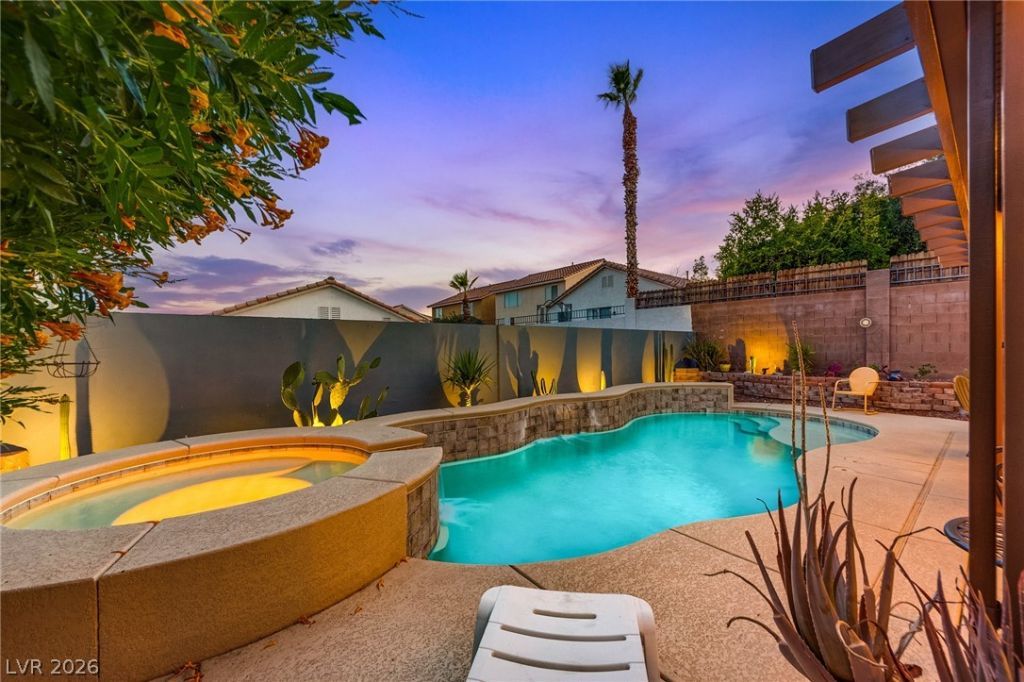
Beautifull?? upd?ted s??ngl????t?r?? pool home at the end ?f a qu??et cul-de-sac with no HOA, just a blocks from Summerlin. Modern wood-look tile flooring flows throughout the entire home, including closets, for a clean, cohesive feel. Both bathrooms remodeled with new countertops, sinks, lighting, shower doors (master), and mirrors. Primary suite features a walk-in closet with track lighting and a double-sink vanity. Dimmer switches and track lighting throughout the living room, primary bedroom, second bedroom, and primary closet. New high-SEER Trane HVAC system (AC and furnace) installed 2024, still under manufacturer warranty. Fresh interior and exterior paint. Private backyard retreat with pool, water feature, and smooth stucco wall. Low-maintenance landscaping on drip irrigation. Smart home features include HVAC thermostat, hardwired Ring doorbell camera and Schlage keyless entry. Less than 2 years old washing machine included. Move-in ready.
Property Features
Property Type: Residential - Single Family
Cooling: Central Air, Electric, ENERGY STAR Qualified Equipme
Fireplaces: 1
Garage: 1 car attached
Heating: Central, Gas
Home Style: One Story
Lot Size: 0.14 Acres
Roof Type: Tile
Stories: 1.0
Taxes: $2,835
Year Built: 1998
Amenities
Bedroom on Main Level
Primary Downstairs
Window Treatments
Programmable Thermostat
Patio
Sprinkler/Irrigation
Feature Descriptions
Appliances: Dryer, Dishwasher, Electric Range, Gas Cooktop, Disposal, Gas Water Heater, Refrigerator, Washer
Association Amenities: None
Days on Site: 105
Exterior: Drywall
Fencimg: Block, Back Yard
Fireplace: Gas, Living Room
Flooring: Tile
Laundry: Gas Dryer Hookup, Main Level, Laundry Room
Lot: Drip Irrigation/Bubblers, Desert Landscaping, Fruit Trees, Sprinklers In Rear, Sprinklers In Front, Landscaped, Sprinklers Timer, Trees, < 1/4 Acre
Parcel#: 163-18-212-023
Parking: Attached, Garage, Private
Parking Notes: Attached, Garage, Private
Patio/Porch: Patio
Pool: Gas Heat, Pool/Spa Combo, Salt Water
Sewer: Public Sewer
Spa: Yes
Special View Info: None
Swimming Pool: Yes
Utilities: Above Ground Utilities
Water: Public
Window: Blinds, Double Pane Windows
Room Sizes
Bedroom 3: 10 X 09
Bedroom 2: 11 X 11
Primary Bedroom: 15 X 13
Local Schools
High School: Spring Valley HS
Middle School: Fertitta Frank & Victoria
Elementary School: Hayes, Keith C. & Karen W.,Hayes, Keith
Listed By / Shown By
Listed By
Agency Name: Homecoin.com
Agent Name: Jonathan Minerick
Shown By
Agency Title: Wardley Real Estate
Agency Phone: 702-256-4900

Estimate Your Payment
Estimated Payment
$ 2,271.19 per month $1,890.56 Principal & Interest $236.25 Property Tax $144.38 Homeowner's Insurance
10059 Floragold Court | MLS# 2782900
This single family home located at 10059 Floragold Court, Las Vegas, NV 89147 is currently listed for sale with an asking price of $495,000. This property was built in 1998 and has 3 bedrooms and 2 full baths with 1389 sq. ft. Floragold Court is located in the Twain Conquistador #2-Lewis Homes subdivision. Search Twain Conquistador #2-Lewis Homes real estate on www.wardleyre.com today.