
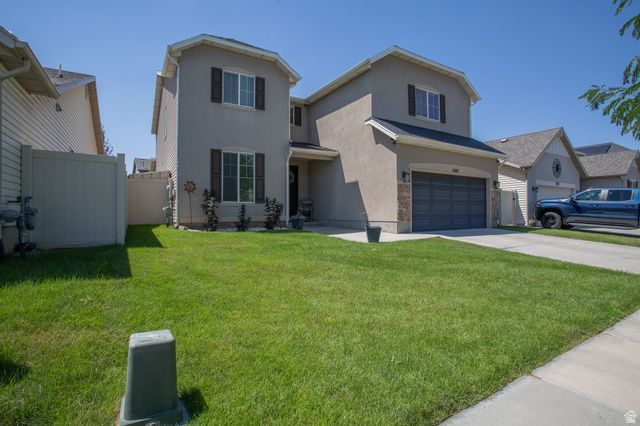
BEDS4
BATHS2 full 1 partial
SQUARE FEET2,992
MLS#2176059
STATUSActive
PROPERTY TYPEResidential - Single Family
SCHOOLDavis
Property Description
Beautiful North Salt Lake home situated in a highly desirable community, this home combines comfortable living with exceptional access to recreation, education, and outdoor amenities. spacious 4-bedroom, 2.5 bath home features updated waterproof laminate flooring throughout and a stunning remodeled primary bathroom with a large double-headed walk-in shower and gorgeous tile finishes. Extra-deep 3-car garage is shop-ready with upgraded lighting and additional electrical outlets to support multiple power tools. Enjoy access to 2 community clubhouses, 2 pools, nearby parks with a splash pad, playgrounds, open green spaces, Food Truck night every Monday during the summer and the Jordan River Trail, perfect for walking, running, biking, and enjoying Utah's beautiful outdoor scenery. Families will appreciate the home's proximity to Spectrum Academy North Salt Lake, a well-known charter school serving grades Pre-K through 12th grade and is recognized for its supportive learning environment and individualized educational approach. [Spectrum A...ake - Home]. With its combination of spacious living, community amenities, nearby parks, excellent outdoor recreation, and convenient access to schools and services, this North Salt Lake home offers an exceptional lifestyle opportunity for its next owner.
Property Features
Property Type: Residential - Single Family
Basement: None
Cooling: Central Air
Fenced: Yes
Fireplaces: 1
Garage: 3 car attached
Heating: Forced Air, Gas: Central
Home Style: Stories: 2
Lot Size: 0.12 Acres
Roof Type: Asphalt
Stories: 2.0
Taxes: $3,500
Year Built: 2013
Amenities
Alarm: Fire
Bath: Primary
Closet: Walk-In
Disposal
Gas Log
Range/Oven: Free Stdng.
Granite Countertops
Video Door Bell(s)
Double Pane Windows
Lighting
Patio: Covered
Sliding Glass Doors
Feature Descriptions
Appliances: Ceiling Fan, Dryer, Microwave, Refrigerator, Washer, Water Softener Owned
Association Amenities: Biking Trails, Clubhouse, Fitness Center, Picnic Area, Playground, Pool
Exterior: Brick, Stucco
Fireplace: Fireplace Equipment, Insert
Flooring: Carpet, Laminate, Tile
HOA Fee: 35/ Monthly
Laundry: Electric Dryer Hookup
Lot: Curb & Gutter, Fenced: Full, Road: Paved, Sidewalks, Sprinkler: Auto-Full, View: Mountain
Lot Dimensions: 0.0x0.0x0.0
Other Equipment: Fireplace Equipment, Fireplace Insert, Window Coverings
Parcel#: 06-351-1063
Patio/Porch: Covered
Pool: Heated, In Ground
Sewer: Sewer: Connected, Sewer: Public
Special View Info: Mountain(s)
Swimming Pool: Yes
Topography: Curb & Gutter, Fenced: Full, Road: Paved, Sidewalks, Sprinkler: Auto-Full, Terrain, Flat, View: Mountain
Utilities: Natural Gas Connected, Electricity Connected, Sewer Connected, Sewer: Public, Water Connected
Water: Culinary, Irrigation
Window: Blinds
Local Schools
High School: Bountiful
Middle School: Mueller Park
Elementary School: Foxboro
School District: Davis
Listed By / Shown By

Estimate Your Payment
Estimated Payment
$ 3,127.84 per month $2,634.95 Principal & Interest $291.67 Property Tax $201.22 Homeowner's Insurance
1007 N Skipton Dr | MLS# 2176059
This single family home located at 1007 N Skipton Dr , North Salt Lake, UT 84054 is currently listed for sale with an asking price of $689,900. This property was built in 2013 and has 4 bedrooms and 2 full and 1 partial baths with 2992 sq. ft. N Skipton Dr is located within the Davis school district. Search North Salt Lake real estate on www.wardleyre.com today.