
BEDS4
BATHS4 full 1 partial
SQUARE FEET3,476
MLS#2817961
STATUSActive
PROPERTY TYPEResidential - Single Family
SUBDIVISIONMountains Edge-Pod 129
Property Description
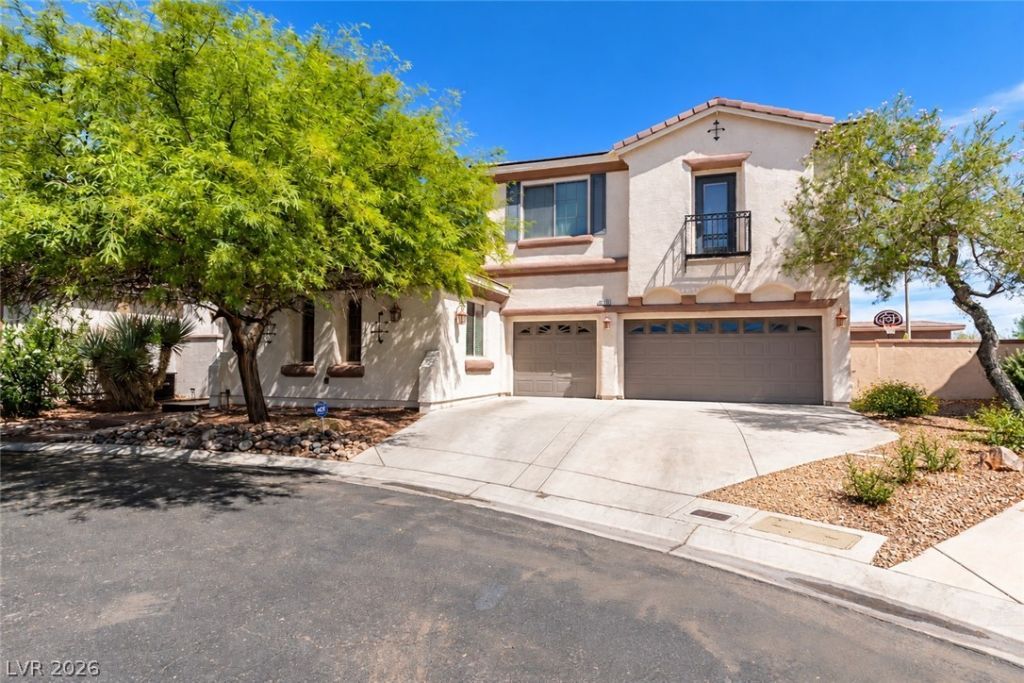
This beautiful home offers a serene and inviting atmosphere spanning 3476.0 square feet of living area, the home includes three bedrooms, three full bathrooms, and one half bathroom, den, huge loft and casita with bath and separate entrance.The kitchen is equipped with a microwave, making meal preparation straightforward. Everyday living is made easy with functional details designed to accommodate daily routines. Granite countertop with custom backsplash, Island and stainless steel appliances.The outdoor setting features a pool, offering a tranquil space for quiet afternoons and outdoor enjoyment. Located on Keifer Valley Street, the property provides a warm and peaceful environment.Experience this Las Vegas property firsthand by scheduling a appointment to explore its features and serene surroundings.
Property Features
Property Type: Residential - Single Family
Cooling: Central Air, Electric,2 Units
Fireplaces: 1
Garage: 3 car attached
Heating: Central, Gas, Multiple Heating Units
Home Style: Two Story
Lot Size: 0.20 Acres
Roof Type: Tile
Stories: 2.0
Taxes: $4,921
Year Built: 2006
Amenities
Bathroom on Main Level
Bedroom on Main Level
Window Treatments
Courtyard
Feature Descriptions
Appliances: Built-In Electric Oven, Double Oven, Dryer, Dishwasher, Disposal, Refrigerator, Washer
Association Amenities: Gated
Days on Site: 3
Fencimg: Block, Back Yard
Fireplace: Family Room, Gas
Flooring: Carpet, Ceramic Tile, Hardwood
HOA Fee: 50/ Monthly
Laundry: Electric Dryer Hookup, Laundry Room
Lot: Desert Landscaping, Landscaped, < 1/4 Acre
Parcel#: 176-28-211-020
Parking: Attached, Garage, Inside Entrance, Private
Parking Notes: Attached, Garage, Inside Entrance, Private
Pool: In Ground, Private
Sewer: Public Sewer
Spa: Yes
Spa: In Ground
Swimming Pool: Yes
Utilities: Underground Utilities
Water: Community/Coop, Shared Well
Window: Drapes
Room Sizes
Dining Room: 15 X 12
Living Room: 16 X 13
Bedroom 3: 12 X 12
Bedroom 2: 12 X 13
Primary Bedroom: 21 X 15
Local Schools
High School: Desert Oasis
Middle School: Gunderson, Barry & June
Elementary School: Reedom, Carolyn S.,Reedom, Carolyn S.
Listed By / Shown By
Listed By
Agency Name: Orange Realty Group LLC
Agency Contact: 702-617-0000
Agent Name: Desirae M. Baker
Shown By
Agency Title: Wardley Real Estate
Agency Phone: 702-256-4900

Estimate Your Payment
Estimated Payment
$ 3,596.10 per month $2,959.97 Principal & Interest $410.08 Property Tax $226.04 Homeowner's Insurance
10078 Keifer Valley Street | MLS# 2817961
This single family home located at 10078 Keifer Valley Street, Las Vegas, NV 89178 is currently listed for sale with an asking price of $775,000. This property was built in 2006 and has 4 bedrooms and 4 full and 1 partial baths with 3476 sq. ft. Keifer Valley Street is located in the Mountains Edge-Pod 129 subdivision. Search Mountains Edge-Pod 129 real estate on www.wardleyre.com today.