
BEDS3
BATHS2 full 1 partial
SQUARE FEET1,649
MLS#2828299
STATUSActive
PROPERTY TYPERental - Single Family
SUBDIVISIONSan Marino
Property Description
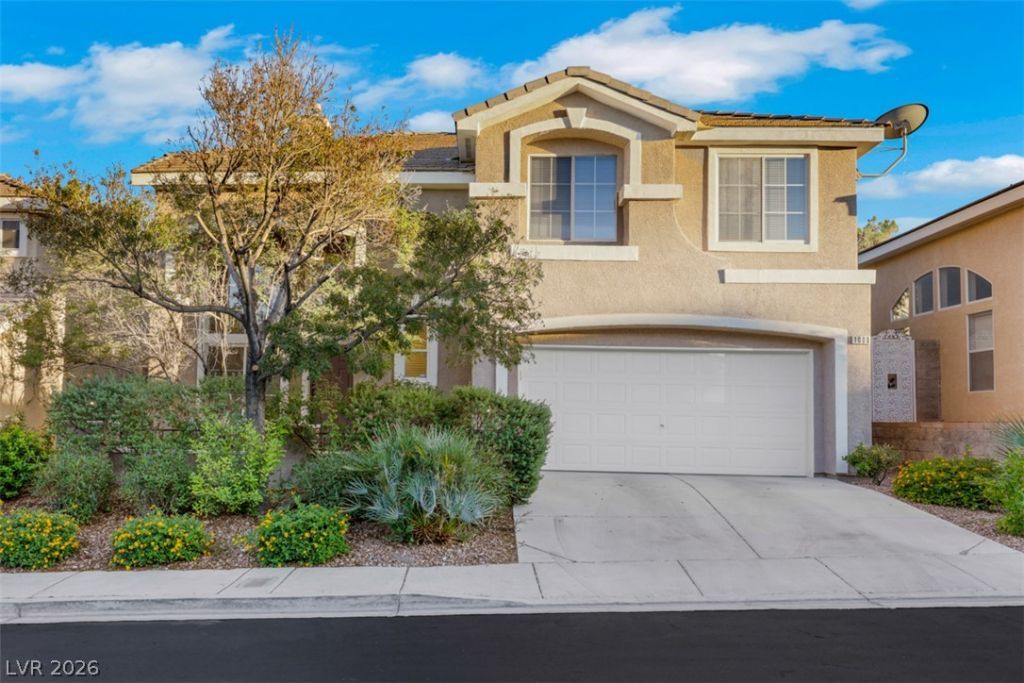
Beautiful two-story home located in the desirable Summerlin area, just minutes from Summerlin Hospital, convenient freeway access, shopping, dining, and entertainment! This bright and spacious home features soaring vaulted ceilings, dramatic two-story windows, abundant natural light, and an open floor plan. Enjoy attractive wood-look flooring throughout the main living areas, a spacious kitchen with granite countertops, breakfast bar, and ample cabinet space. Additional highlights include ceiling fans, generously sized bedrooms, a primary suite with dual sinks and a walk-in shower, and a convenient laundry area with washer and dryer included. The private backyard features mature trees, low-maintenance landscaping, artificial turf, and a patio perfect for relaxing outdoors. Complete with a two-car garage and a fantastic Summerlin location, this home offers comfort, convenience, and plenty of space!Rent is $2400 plus $50 for trash/sewer for a total of $2450
Property Features
Property Type: Rental - Single Family
Cooling: Central Air, Electric
Garage: 2
Heating: Central, Gas
Home Style: Two Story
Lot Size: 0.09 Acres
Roof Type: Tile
Stories: 2.0
Year Built: 1999
Amenities
Bathroom on Main Level
Window Treatments
Feature Descriptions
Appliances: Dryer, Dishwasher, Disposal, Gas Range, Microwave, Refrigerator, Washer/Dryer, Washer/DryerAllInOne, Washer
Association Amenities: Pool, Spa/Hot Tub
Community Features: Pool
Days on Site: 25
Exterior: Frame, Stucco
Fencimg: Block, Back Yard
Flooring: Carpet, Laminate, Tile
Hot Tub: Yes
Laundry: Gas Dryer Hookup, Main Level
Parcel#: 137-25-612-015
Parking: Garage, Private
Parking Notes: Garage, Private
Pool: Community
Swimming Pool: Yes
Utilities: Cable Available
Window: Window Treatments
Room Sizes
Great Room: 25 X 12
Dining Room: 12 X 11
Bedroom 3: 10 X 10
Bedroom 2: 12 X 10
Primary Bedroom: 14 X 14
Local Schools
High School: Palo Verde
Middle School: Rogich Sig
Elementary School: Bonner, John W.,Bonner, John W.
Listed By / Shown By
Listed By
Agency Name: iProperties International
Agency Contact: 702-216-4888
Agent Name: Barbara Cala
Shown By
Agency Title: Wardley Real Estate
Agency Phone: 702-256-4900

1008 Siena Hills Lane | MLS# 2828299
This property located at 1008 Siena Hills Lane, Las Vegas, NV 89144 is currently listed for rent with an asking price of $2,200 / Monthly. Search Las Vegas real estate on www.wardleyre.com today.