
BEDS6
BATHS6 full 2 partial
SQUARE FEET7,392
MLS#2817083
STATUSActive
PROPERTY TYPERental - Single Family
SUBDIVISIONTournament Hills
Property Description
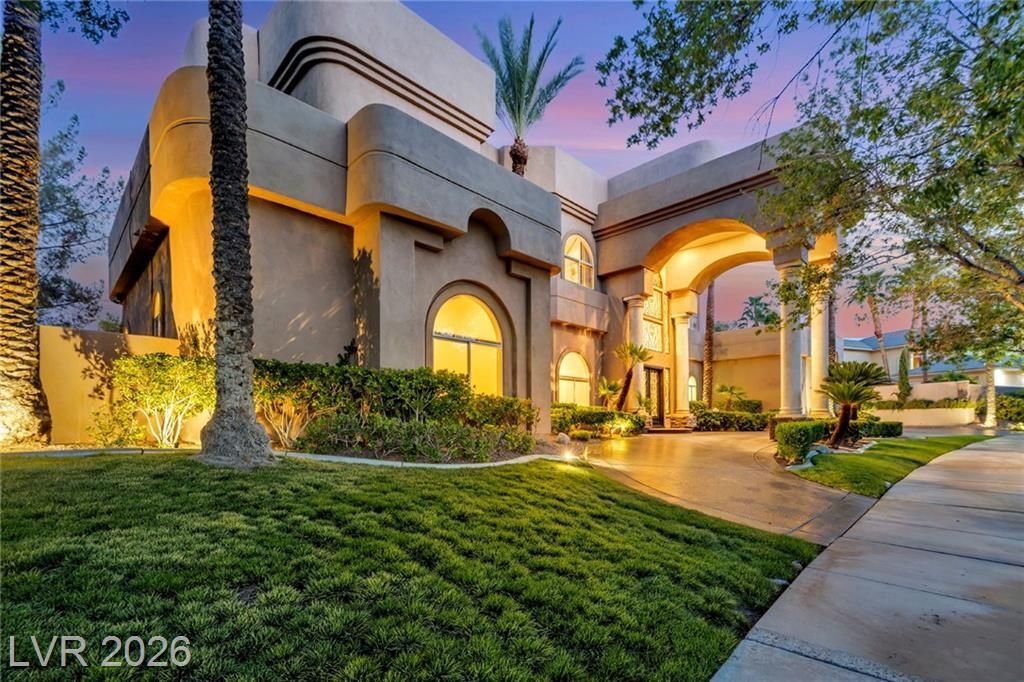
FOR RENT! R?re ?pp?rtun??t?? ??n ??r?stigious Tournam?nt H??lls in LAS VEGAS centrally located in the heart of Summerlin. This 7,392 sq. ft half acre lot, custom estate offers 6 en-suite bedrooms, 6-CAR GARAGE, circular driveway, dual home offices, and Casita (Guest House). The 6th bedroom with attached bathroom is in the Casita (guest house) with living room and extensive patio. Soaring ceilings, the Las Vegas Strip views and views of the coveted TPC Golf Course & the serene primary suite with sitting room, steam shower, huge balcony defines the luxury. Very huge & private backyard oasis features a resurfaced pool with waterfall, mature landscaping, built-in BBQ & Bar areas. This home showcases timeless craftsmanship & classic design, guard-gated community with premier golf courses & private school access. Casita is perfect as mother-in-law quarters, guest house, pool house or your private office. Tour this property located in beautiful and highly sort after Tournament Hills development. Rent includes pool & landscape maintenance, sewer and trash. THIS PROPERTY IS ALSO LISTED FOR SALE FOR $3,488,000. RELOCATING TO LAS VEGAS? RENT THIS BEAUTIFUL HOME TO FAMILIARISE YOURSELF WITH LIVING IN BEAUTIFUL SUMMERLIN WHILE YOU FIND YOUR DREAM HOME IN THE FAST-GROWING and EXCITING CITY OF LAS VEGAS.
Property Features
Property Type: Rental - Single Family
Cooling: Central Air, Electric
Fireplaces: 1
Garage: 6 car attached
Heating: Central, Gas
Home Style: Two Story
Lot Size: 0.57 Acres
Roof Type: Flat
Stories: 2.0
Year Built: 1997
Amenities
BathroomonMainLevel
Bedroom on Main Level
Full Bath on Main Level
Primary Downstairs
Window Treatments
Built-in Barbecue
Balcony
Barbecue
Circular Driveway
Patio
Sprinkler/Irrigation
Feature Descriptions
Appliances: Built-In Gas Oven, Double Oven, Dryer, Dishwasher, Gas Cooktop, Disposal, Gas Water Heater, Multiple Water Heaters, Microwave, Refrigerator, Water Softener, Washer/Dryer, Water Heater, Washer/DryerAllInOne, Water Purifier, Washer
Association Amenities: Basketball Court, Country Club, Golf Course, Gated, Guard, Tennis Court(s)
Exterior: Frame, Stucco, Drywall
Fencimg: Block, Back Yard
Fireplace: Family Room, Gas
Flooring: Carpet, Marble
Laundry: Electric Dryer Hookup, Gas Dryer Hookup, Main Level
Lot: 1/4 to 1 Acre Lot, Back Yard, Drip Irrigation/Bubblers, Front Yard, Sprinklers In Rear, Landscaped, Sprinklers Timer, Trees
Parcel#: 138-29-210-035
Parking: Attached, Garage, Garage Door Opener, Inside Entrance, Private, RV Access/Parking, Shelves
Parking Notes: Attached, Garage, Garage Door Opener, Inside Entrance
Patio/Porch: Balcony, Patio
Pets Allowed: No
Pool: Gas Heat, Pool/Spa Combo, Waterfall
Security: Prewired
Sewer: Public Sewer
Spa: In Ground
Spa: Yes
Special View Info: City, Golf Course, Strip View
Swimming Pool: Yes
Utilities: Cable Available, Underground Utilities
Window: Blinds, Drapes, Window Treatments
Room Sizes
Dining Room: 24 X 14
Family Room: 32 X 20
Den: 31 X 11
Den: 16 X 14
Bedroom 6: 16 X 14
Bedroom 5: 14 X 14
Bedroom 4: 14 X 14
Bedroom 3: 19 X 13
Bedroom 2: 19 X 13
Primary Bedroom: 23 X 21
Local Schools
High School: Palo Verde
Middle School: Becker
Elementary School: Lummis, William,Lummis, William
Listed By / Shown By
Listed By
Agency Name: Vertex Realty & Property Manag
Agency Contact: 702-916-3512
Agent Name: SweeLee Stephanie Chee
Shown By
Agency Title: Wardley Real Estate
Agency Phone: 702-256-4900

1008 Trophy Hills Drive | MLS# 2817083
This property located at 1008 Trophy Hills Drive, Las Vegas, NV 89134 is currently listed for rent with an asking price of $12,500 / Monthly. Search Las Vegas real estate on www.wardleyre.com today.