
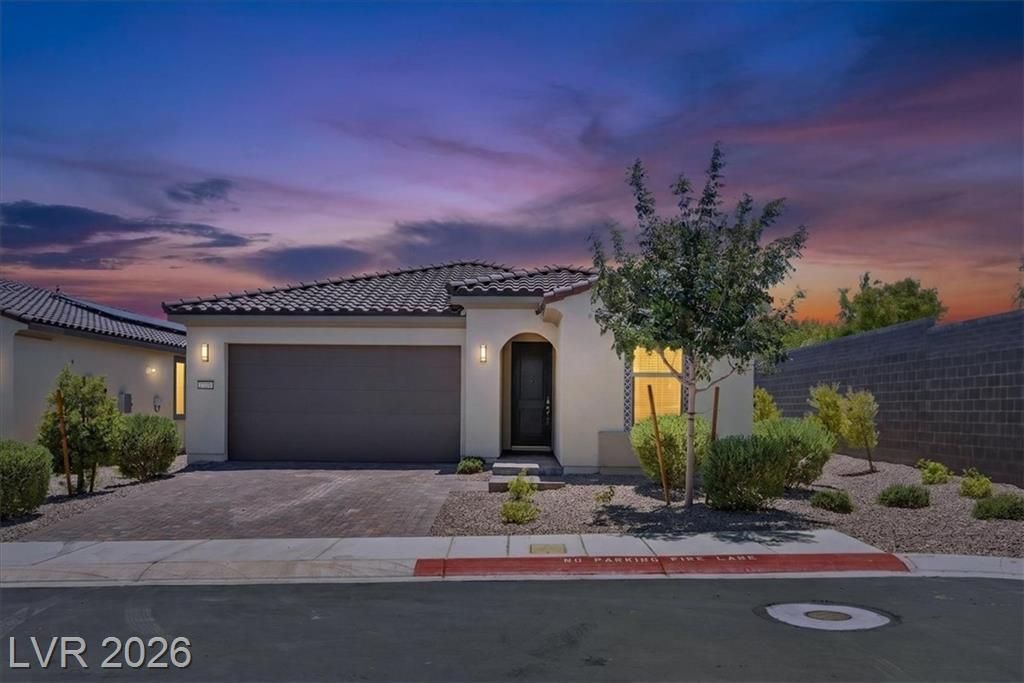
BEDS3
BATHS2 full
SQUARE FEET1,816
MLS#2805783
STATUSActive
PROPERTY TYPEResidential - Single Family
SUBDIVISIONParcel 3 At Sunstone Phase 2A 2B
Property Description
Beautifully upgraded FLOURISH model on private cul-de-sac in 55+ Active Adult Guard Gated Trilogy in Sunstone. The heart of this home is a thoughtfully designed kitchen, complete with quartz countertops and a convenient breakfast bar, perfect for casual meals or entertaining. The kitchen seamlessly connects to the main dining area, with easy access to a nicely tiled concrete brick patio, extending your living space outdoors. The well-manicured, easy-to-maintain backyard provides a private oasis for relaxation. This single-story residence boasts 3 bedrooms and 2 full bathrooms AND a DEN across 1816 square feet of living space. Backyard landscaping has been completed. The community amenities enhance the lifestyle, providing a resort-like atmosphere right at your doorstep. This is a must-see property to truly appreciate its exceptional quality and desirable location, offering both comfort and convenience in a vibrant neighborhood. FULLY PAID OFF SID.
Property Features
Property Type: Residential - Single Family
Cooling: Central Air, Electric
Garage: 2
Heating: Central, Electric, Gas
Home Style: One Story
Lot Size: 0.13 Acres
Roof Type: Tile
Stories: 1.0
Taxes: $6,361
Year Built: 2024
Amenities
Primary Downstairs
Window Treatments
Patio
Private Yard
Fire Pit
SprinklerIrrigation
Feature Descriptions
Appliances: Built-In Gas Oven, Gas Cooktop, Disposal, Gas Range, Microwave, Refrigerator
Association Amenities: Business Center, Clubhouse, Dog Park, Fitness Center, Gated, Barbecue, Pickleball, Park, Pool, Recreation Room, Guard, Spa/Hot Tub, Security, Tennis Court(s)
Community Features: Pool
Days on Site: 79
Fencimg: Block, Back Yard
Flooring: Carpet, Ceramic Tile, Laminate, Tile
HOA Fee: 165/ Monthly
Hot Tub: Yes
Laundry: Gas Dryer Hookup, Main Level, Laundry Room
Lot: Drip Irrigation/Bubblers, Desert Landscaping, Landscaped, < 1/4 Acre
Parcel#: 125-06-111-028
Parking: Attached, Garage, Garage Door Opener, Private, Guest
Parking Notes: Attached, Garage, Garage Door Opener, Private, Guest
Patio/Porch: Covered, Patio
Pool: Association, Community
Sewer: Public Sewer
Swimming Pool: Yes
Utilities: Cable Available, Underground Utilities
Water: Public
Window: Double Pane Windows, Drapes, Window Treatments
Room Sizes
Den: 14 X 9
Bedroom 3: 12 X 11
Bedroom 2: 13 X 12
Primary Bedroom: 15 X 15
Local Schools
High School: Arbor View
Middle School: Cadwallader Ralph
Elementary School: Scherkenbach, William & Mary,Scherkenbac
Listed By / Shown By
Listed By
Agency Name: Simply Vegas
Agency Contact: (702) 335-4779
Agent Name: Jennifer L. Graff
Shown By
Agency Title: Wardley Real Estate
Agency Phone: 702-256-4900

Estimate Your Payment
Estimated Payment
$ 3,099.45 per month $2,387.08 Principal & Interest $530.08 Property Tax $182.29 Homeowner's Insurance
10089 Honey Rose Avenue | MLS# 2805783
This single family home located at 10089 Honey Rose Avenue, Las Vegas, NV 89143 is currently listed for sale with an asking price of $625,000. This property was built in 2024 and has 3 bedrooms and 2 full baths with 1816 sq. ft. Honey Rose Avenue is located in the Parcel 3 At Sunstone Phase 2A 2B subdivision. Search Parcel 3 At Sunstone Phase 2A 2B real estate on www.wardleyre.com today.