
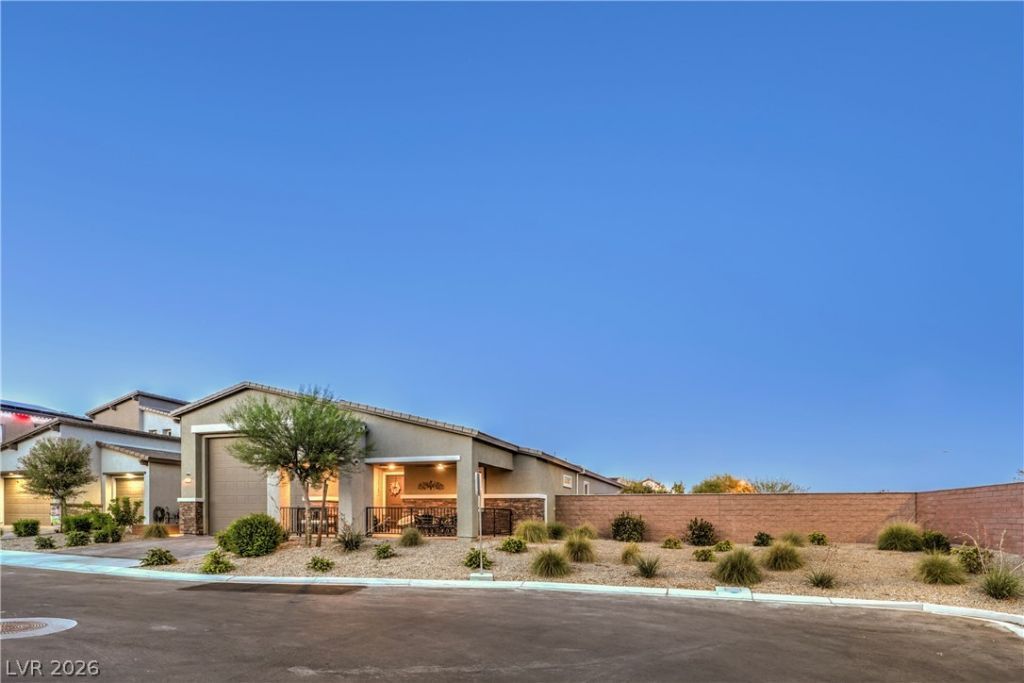
BEDS3
BATHS2 full 1 partial
SQUARE FEET2,467
MLS#2795849
STATUSActive
PROPERTY TYPEResidential - Single Family
SUBDIVISIONFort Apache Mountains Edge Phase 1
Property Description
RV OWNERS DREAM...WHY PAY FOR STORAGE...Wake up each morning to breathtaking mountain views and end your evenings watching the sunset from your private backyard oasis. Nestled on a premium 1/4 acre cul-de-sac lot in the desirable GATED Mountains Edge community, very low hoa fees...this beautifully designed single-story home blends luxury with everyday comfort. The open-concept floor plan centers around a stunning gourmet kitchen featuring quartz countertops, large 5'x9' island, stainless steel appliances, a 5-burner cooktop, a 5'x15' walk-in pantry, and a refrigerator with built-in Krups coffee maker. The spacious primary suite offers a peaceful retreat, while two additional bedrooms with walk-in closets share a Jack-and-Jill bath. Full security system with indoor wall panel. Outside, relax beside the sparkling pool with cascading waterfalls, above ground spa, and custom lit yard wired for 6 outdoor speakers, ?all framed by spectacular mountain views. Car enthusiasts and adventurers will appreciate the FOUR CAR OVERSIZE 24'7 wide x 43' deep, 17' HIGH RV GARAGE with dual 220-volt outlets, and RV dump station and 6'x16' steel loft. You could easily make a nice WORKSHOP...OWNED solar for house... pool has both solar or gas...and a whole-home water filtration system complete this exceptional home designed for effortless living. This is a perfect entertaining home.
Property Features
Property Type: Residential - Single Family
Cooling: Central Air, Electric
Garage: 4 car attached
Heating: Central, Gas
Home Style: One Story
Lot Size: 0.24 Acres
Roof Type: Tile
Stories: 1.0
Taxes: $7,688
Year Built: 2022
Amenities
Primary Downstairs
Window Treatments
Patio
Private Yard
Sprinkler/Irrigation
Feature Descriptions
Appliances: Dryer, Disposal, Gas Range, Microwave, Refrigerator, Washer
Association Amenities: Gated
Days on Site: 29
Fencimg: Block, Back Yard
Flooring: Luxury Vinyl Plank
HOA Fee: 58/ Monthly
Laundry: Gas Dryer Hookup, Main Level, Laundry Room
Lot: 1/4 to 1 Acre Lot, Cul-De-Sac, Drip Irrigation/Bubblers, Desert Landscaping, Landscaped
Parcel#: 176-30-610-044
Parking: Attached, Garage, Garage Door Opener, Inside Entrance, Private, RV Garage, RV Hook-Ups, RV Access/Parking, RV Covered, RV Paved, Workshop in Garage
Parking Notes: Attached, Garage, Garage Door Opener, Inside Entrance
Patio/Porch: Covered, Patio
Pool: Gas Heat, In Ground, Private, Solar Heat, Waterfall
Sewer: Public Sewer
Spa: Yes
Spa: Above Ground
Swimming Pool: Yes
Topography: Mountainous
Utilities: Underground Utilities
Water: Public
Window: Blinds
Room Sizes
Living Room: 20 X 30
Bedroom 3: 12 X 11
Bedroom 2: 12 X 12
Primary Bedroom: 18 X 16
Local Schools
High School: Sierra Vista High
Middle School: Gunderson, Barry & June
Elementary School: Thompson, Tyrone,Thompson, Tyrone
Listed By / Shown By
Listed By
Agency Name: Real Broker LLC
Agent Name: Altagracia Leon
Shown By
Agency Title: Wardley Real Estate
Agency Phone: 702-256-4900

Estimate Your Payment
Estimated Payment
$ 4,237.78 per month $3,341.91 Principal & Interest $640.67 Property Tax $255.21 Homeowner's Insurance
10090 Desert Azure Street | MLS# 2795849
This single family home located at 10090 Desert Azure Street, Las Vegas, NV 89178 is currently listed for sale with an asking price of $875,000. This property was built in 2022 and has 3 bedrooms and 2 full and 1 partial baths with 2467 sq. ft. Desert Azure Street is located in the Fort Apache Mountains Edge Phase 1 subdivision. Search Fort Apache Mountains Edge Phase 1 real estate on www.wardleyre.com today.