
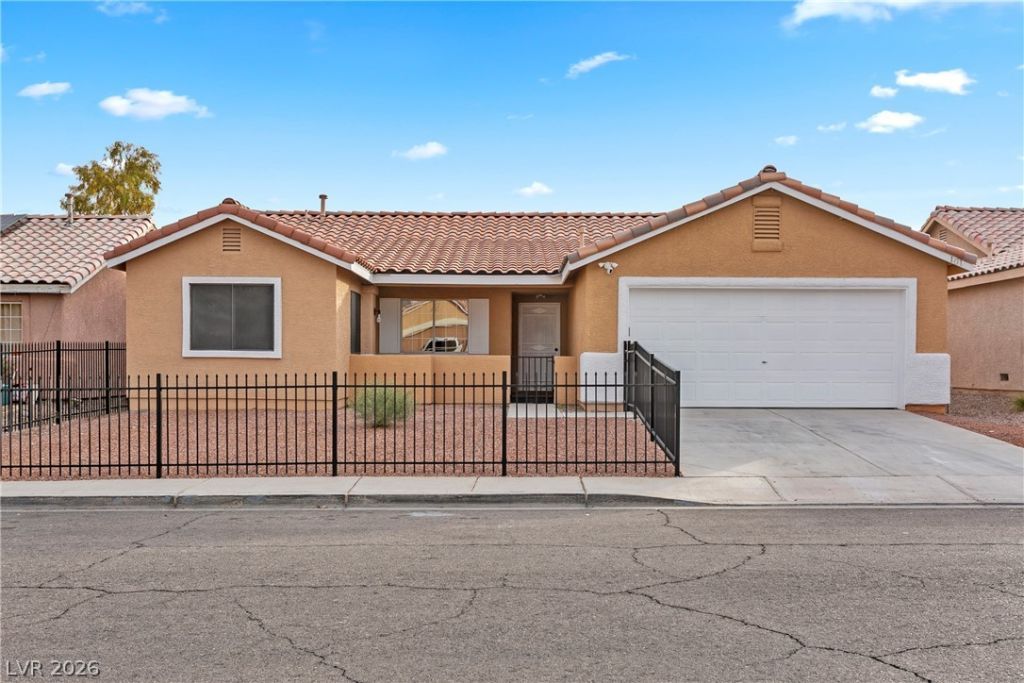
BEDS3
BATHS2 full
SQUARE FEET1,321
MLS#2797539
STATUSActive
PROPERTY TYPEResidential - Single Family
SUBDIVISIONHometown 2
Property Description
Welcome to this gorgeous, fully furnished single-story home with a pool, a permitted front casita and NO HOA. This beautifully updated property features an open floor plan with vaulted ceilings, luxyury vinyl plank flooring with modern baseboards throughout. The stunning chef’s kitchen and bathrooms boast soft-close white shaker cabinets, luxurious Calacatta quartz countertops, and a deep farmhouse sink with high-end modern fixtures. The primary suite serves as a private retreat with plush carpet, a spacious walk-in closet, and a remodeled, spa-like walk-in shower. Enjoy additional living space in the 200 square foot enclosed sunroom, fully equipped with dual-pane windows, a new sliding door, and dedicated air conditioning for year-round comfort. The private backyard oasis is perfect for entertaining, complete with a refreshing pool, included storage shed, and no neighbors directly behind. The total permitted living space is 1,501 square feet including the casita, plus the additional 200 square foot sunroom.
Property Features
Property Type: Residential - Single Family
Cooling: Central Air, Electric
Garage: 2
Heating: Central, Gas
Home Style: One Story
Lot Size: 0.13 Acres
Roof Type: Tile
Stories: 1.0
Taxes: $1,852
Year Built: 1997
Amenities
Bathroom on Main Level
Bedroom on Main Level
Ceiling Fan(s)
Primary Downstairs
Window Treatments
Patio
Private Yard
Shed
Feature Descriptions
Appliances: Dryer, Dishwasher, Disposal, Gas Range, Microwave, Refrigerator, Washer
Association Amenities: None
Days on Site: 80
Fencimg: Block, Back Yard
Flooring: Carpet, Laminate, Luxury Vinyl Plank
Laundry: Gas Dryer Hookup, Main Level, Laundry Room
Lot: Desert Landscaping, Landscaped, Synthetic Grass, < 1/4 Acre
Parcel#: 124-34-510-031
Parking: Attached, Garage, Garage Door Opener, Guest, Private
Parking Notes: Attached, Garage, Garage Door Opener, Guest, Private
Patio/Porch: Covered, Enclosed, Patio
Pool: In Ground, Private
Sewer: Public Sewer
Swimming Pool: Yes
Utilities: Above Ground Utilities, Cable Available
Water: Public
Window: Window Treatments
Room Sizes
Dining Room: 11 X 12
Bedroom 3: 12 X 12
Bedroom 2: 12 X 13
Primary Bedroom: 13 X 15
Local Schools
High School: Cheyenne
Middle School: Findlay Clifford O.
Elementary School: Watson, Frederick W,Watson, Frederick W
Listed By / Shown By
Listed By
Agency Name: Scofield Group LLC
Agency Contact: (702) 779-9780
Agent Name: Michael Del Rosario
Shown By
Agency Title: Wardley Real Estate
Agency Phone: 702-256-4900

Estimate Your Payment
Estimated Payment
$ 1,922.06 per month $1,642.31 Principal & Interest $154.33 Property Tax $125.42 Homeowner's Insurance
101 Beaver Ridge Avenue | MLS# 2797539
This single family home located at 101 Beaver Ridge Avenue, North Las Vegas, NV 89031 is currently listed for sale with an asking price of $430,000. This property was built in 1997 and has 3 bedrooms and 2 full baths with 1321 sq. ft. Beaver Ridge Avenue is located in the Hometown 2 subdivision. Search Hometown 2 real estate on www.wardleyre.com today.