
BEDS5
BATHS1 full
SQUARE FEET2,527
MLS#2173532
STATUSActive
PROPERTY TYPEResidential - Single Family
SUBDIVISIONRENSMANN SUB AMD EXT
SCHOOLGranite
Property Description
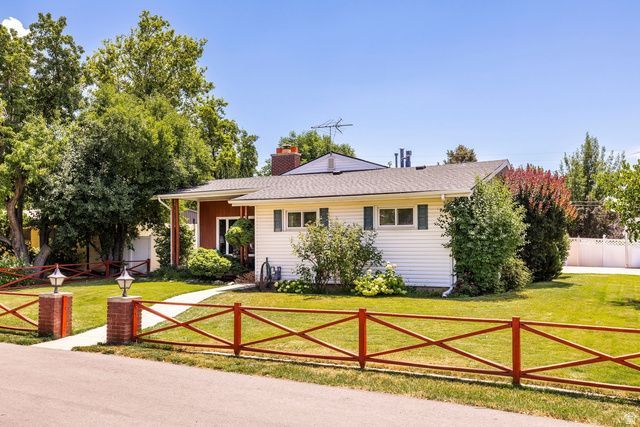
This is a well cared for brick rambler on a corner lot in the heart of Millcreek, tucked away on a quiet, low traffic street. The main floor offers a functional layout with a formal living room, a spacious family room addition, and a covered front porch that's perfect for relaxing. The walkout basement is set up perfect for a future mother-in-law apartment, while the home's solid condition provides the opportunity to enjoy it as is or update and expand its value over time. There is a good storage room and sizable two car garage attached to home with a breeze way. Outside, the corner lot is encased in a charming wood fence that leads to a large fully fenced backyard with plenty of room to entertain, play, garden, entertain, or simply enjoy. We really love this location and so will you Ideally located within walking distance of shopping, Millcreek Gardens, and the new Millcreek Town Center, yet just minutes from I-80 and I-215 with quick access to downtown Salt Lake City, the airport, Park City, and the surrounding canyons, this home offers the perfect blend of neighborhood charm, convenience, and opportunity.
Property Features
Property Type: Residential - Single Family
Basement: Yes
Basement: Entrance, Full
Cooling: Central Air
Fenced: Yes
Fireplaces: 1
Garage: 2 car attached
Heating: Forced Air, Gas: Central, >= 95% efficiency
Home Style: Rambler/Ranch
Lot Size: 0.21 Acres
Roof Type: Asphalt
Stories: 2.0
Taxes: $3,785
Year Built: 1953
Amenities
Disposal
Gas Log
Range/Oven: Free Stdng.
Basement Entrance
Porch: Open
Feature Descriptions
Appliances: Dryer, Range Hood, Refrigerator, Washer
Days on Site: 9
Exterior: Brick
Flooring: Carpet, Laminate, Tile, Concrete
Laundry: Electric Dryer Hookup
Lot: Corner Lot, Fenced: Full, Sprinkler: Auto-Full, View: Mountain
Lot Dimensions: 0.0x0.0x0.0
Other Equipment: Window Coverings
Parcel#: 16-32-202-001
Patio/Porch: Porch: Open
Sewer: Sewer: Connected
Special View Info: Mountain(s)
Topography: Corner Lot, Fenced: Full, Sprinkler: Auto-Full, Terrain, Flat, View: Mountain
Utilities: Natural Gas Connected, Electricity Connected, Sewer Connected, Water Connected
Water: Culinary
Window: Blinds, Drapes
Local Schools
High School: Olympus
Middle School: Evergreen
Elementary School: Lincoln
School District: Granite
Listed By / Shown By
Listed By
Agency Name: Summit Sotheby's International Realty
Agency Phone: 801-467-2100
Shown By
Agency Title: Wardley Real Estate
Agency Phone: 702-256-4900

Estimate Your Payment
Estimated Payment
$ 2,987.56 per month $2,482.56 Principal & Interest $315.42 Property Tax $189.58 Homeowner's Insurance
1010 E Millbert Ave S | MLS# 2173532
This single family home located at 1010 E Millbert Ave S, Millcreek, UT 84106 is currently listed for sale with an asking price of $650,000. This property was built in 1953 and has 5 bedrooms and 1 full baths with 2527 sq. ft. E Millbert Ave S is located in the RENSMANN SUB AMD EXT subdivision within the Granite school district. Search RENSMANN SUB AMD EXT real estate on www.wardleyre.com today.