
BEDS4
BATHS2 full
SQUARE FEET1,980
MLS#2797368
STATUSPending
PROPERTY TYPEResidential - Single Family
SUBDIVISIONMountain Gate West
Property Description
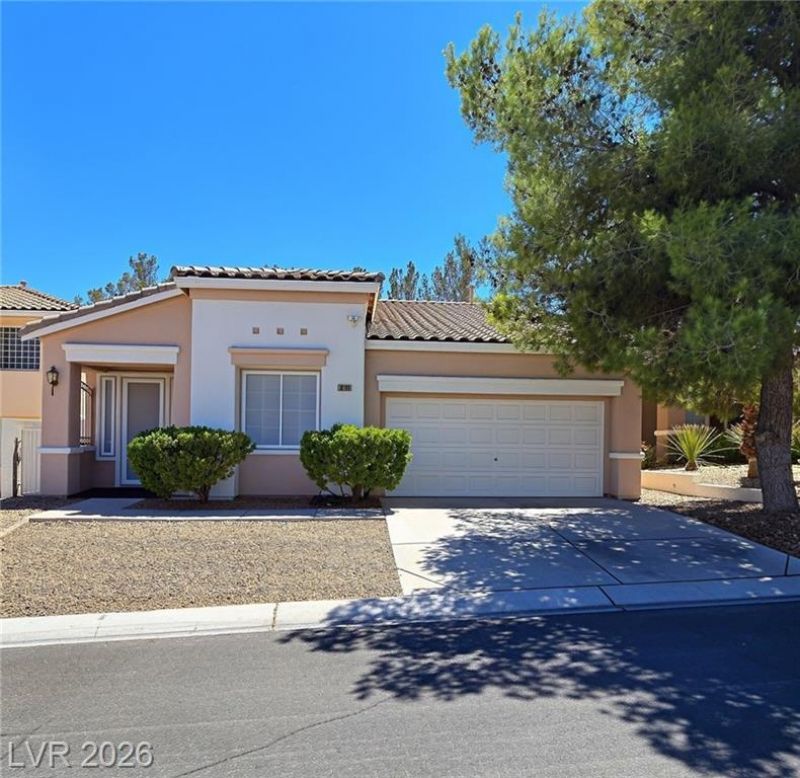
Come se? thi?? ex????t??ng ????l home in the heart of Summ?rlin! ??ust in time for our hot temps! All single story living! No neighbors behind, built in BBQ! $35,000 in new security screens that include 2 rolling shutters! Perfect for when you travel! Pool was refinished in 2020, newer ac and water heater! Fresh interior paint, exterior less than 1 year! Roof was recently inspected! New toilet, new counters and sinks through out! Convenient location right off of Summerlin Parkway and close to the village center of Summerlin. Shopping, restaurants and golf close by! Low monthly HOA!
Property Features
Property Type: Residential - Single Family
Cooling: Central Air, Electric
Fireplaces: 1
Garage: 2 car attached
Heating: Central, Gas
Home Style: One Story
Lot Size: 0.11 Acres
Roof Type: Tile
Stories: 1.0
Taxes: $2,923
Year Built: 1996
Amenities
Ceiling Fan(s)
Primary Downstairs
Window Treatments
Built-in Barbecue
Barbecue
Burglar Bar
Private Yard
Storm/Security Shutters
Feature Descriptions
Appliances: Dryer, Dishwasher, Disposal, Gas Range, Microwave, Refrigerator, Washer
Association Amenities: None
Days on Site: 72
Fencimg: Block, Back Yard
Fireplace: Family Room, Gas
Flooring: Ceramic Tile, Luxury Vinyl Plank, Tile
HOA Fee: 74/ Monthly
Laundry: Gas Dryer Hookup, Laundry Room
Lot: Desert Landscaping, Landscaped, No Rear Neighbors, < 1/4 Acre
Parcel#: 137-24-716-042
Parking: Attached, Garage, Private
Parking Notes: Attached, Garage, Private
Pool: Gas Heat, Heated
Sewer: Public Sewer
Swimming Pool: Yes
Utilities: Above Ground Utilities
Water: Public
Window: Plantation Shutters
Room Sizes
Dining Room: 14 X 10
Living Room: 14 X 14
Family Room: 15 X 14
Bedroom 4: 10 X 10
Bedroom 3: 11 X 10
Bedroom 2: 11 X 11
Primary Bathroom: 15 X 15
Primary Bedroom: 15 X 15
Local Schools
High School: Palo Verde
Middle School: Rogich Sig
Elementary School: Staton, Ethel W.,Staton, Ethel W.
Listed By / Shown By
Listed By
Agency Name: Realty ONE Group, Inc
Agency Contact: (702) 469-1184
Agent Name: Holly Dexter Sasaki
Shown By
Agency Title: Wardley Real Estate
Agency Phone: 702-256-4900

Estimate Your Payment
Estimated Payment
$ 2,422.41 per month $2,024.24 Principal & Interest $243.58 Property Tax $154.58 Homeowner's Insurance
10109 Snow Crest Place | MLS# 2797368
This single family home located at 10109 Snow Crest Place, Las Vegas, NV 89134 is currently listed for sale with an asking price of $530,000. This property was built in 1996 and has 4 bedrooms and 2 full baths with 1980 sq. ft. Snow Crest Place is located in the Mountain Gate West subdivision. Search Mountain Gate West real estate on www.wardleyre.com today.