
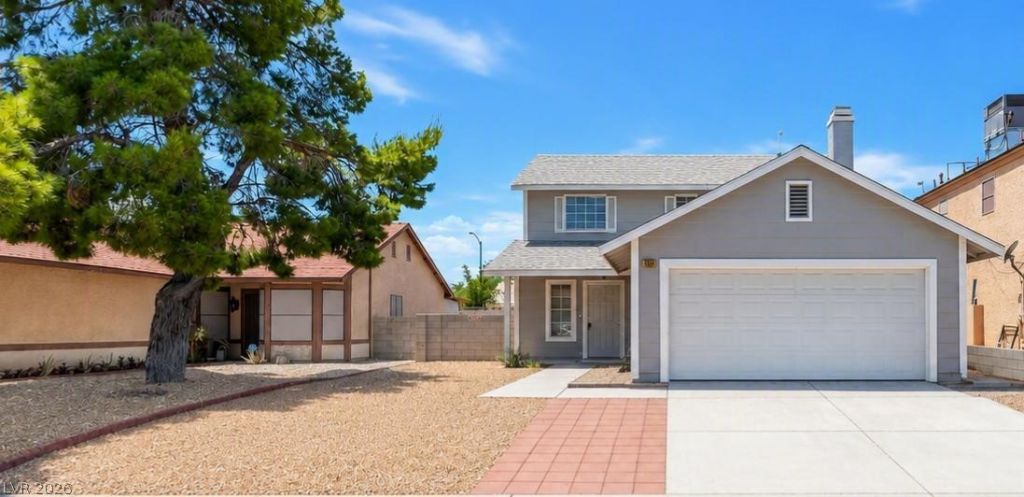
BEDS3
BATHS2 full 1 partial
SQUARE FEET1,552
MLS#2801059
STATUSActive
PROPERTY TYPEResidential - Single Family
SUBDIVISIONRainbow Vista #8 Lewis Homes
Property Description
This home is an exceptional opportunity; this Las Vegas residence serves as a blank canvas awaiting personalized touches. Ideally situated for optimal comfort, this two-story home encompasses three bedrooms and two and a half bathrooms, providing a well-proportioned living environment. The thoughtfully designed 1552 square foot layout provides so much potential throughout. Exterior amenities include a notable 0.11-acre lot, offering ample space for outdoor enjoyment and potential customization. This property provides convenient access to attractions and essential amenities of Las Vegas. Seize the opportunity to cultivate enduring memories within a home that seamlessly blends practical design with a highly desirable location.
Property Features
Property Type: Residential - Single Family
Cooling: Central Air, Electric
Fireplaces: 1
Garage: 2 car attached
Heating: Central, Gas
Home Style: Two Story
Lot Size: 0.11 Acres
Roof Type: Composition, Shingle
Stories: 2.0
Taxes: $1,668
Year Built: 1987
Amenities
None
Feature Descriptions
Appliances: Dryer, Dishwasher, Disposal, Gas Range, Refrigerator, Washer
Association Amenities: None
Days on Site: 1
Fencimg: Block, Back Yard
Fireplace: Family Room, Gas
Flooring: Carpet, Tile
Laundry: Gas Dryer Hookup, Upper Level
Lot: Desert Landscaping, Landscaped, Rocks, < 1/4 Acre
Parcel#: 138-26-212-020
Parking: Attached, Garage, Inside Entrance, Private
Parking Notes: Attached, Garage, Inside Entrance, Private
Sewer: Public Sewer
Utilities: Underground Utilities
Water: Public
Room Sizes
Bedroom 3: 10 X 12
Bedroom 2: 10 X 12
Primary Bedroom: 12 X 14
Kitchen: 10 X 6
Local Schools
High School: Western
Middle School: Garside Frank F.
Elementary School: Culley, Paul E.,Culley, Paul E.
Listed By / Shown By
Listed By
Agency Name: Coldwell Banker Premier
Agency Contact: (702) 277-1246
Agent Name: Mary T. Kullman
Shown By
Agency Title: Wardley Real Estate
Agency Phone: 702-256-4900

Estimate Your Payment
Estimated Payment
$ 1,577.85 per month $1,336.76 Principal & Interest $139.00 Property Tax $102.08 Homeowner's Insurance
1012 Coral Isle Way | MLS# 2801059
This single family home located at 1012 Coral Isle Way , Las Vegas, NV 89108 is currently listed for sale with an asking price of $350,000. This property was built in 1987 and has 3 bedrooms and 2 full and 1 partial baths with 1552 sq. ft. Coral Isle Way is located in the Rainbow Vista #8 Lewis Homes subdivision. Search Rainbow Vista #8 Lewis Homes real estate on www.wardleyre.com today.