
BEDS3
BATHS3 full 1 partial
SQUARE FEET2,471
MLS#2802502
STATUSActive
PROPERTY TYPERental - Single Family
SUBDIVISIONPeccole West-B-Phase 1
Property Description
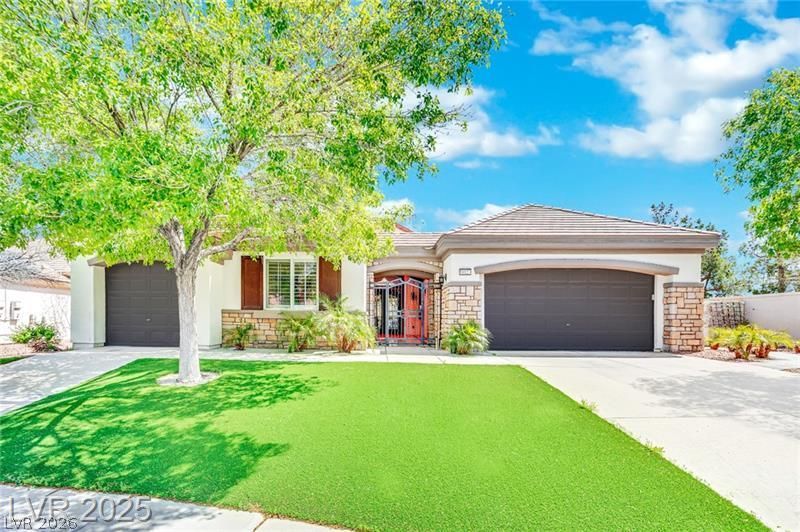
Welcome to this exquisite single-story home nestled within the prestigious guard-gated community of Queensridge, where luxury and convenience converge. This residence offers an ideal blend of refined comfort and accessibility to premier amenities. Step inside to discover a beautifully remodeled open-concept layout, showcasing elegant granite countertops, custom cabinetry, and sleek stainless steel appliances that elevate the culinary experience. Sophisticated stone and tile flooring extend throughout the home, complemented by tasteful chandeliers that enhance its luxurious ambiance. Each spacious bedroom is a private sanctuary, featuring its own ensuite bathroom to ensure utmost privacy and comfort for all occupants. The serene backyard provides an ideal setting for both tranquil relaxation and vibrant entertaining, meticulously designed with tasteful landscaping. Perfectly situated just minutes from Tivoli Village, Boca Park, and Downtown Summerlin, this home provides effortless access to an array of premier shopping, dining, and entertainment options. Residents also enjoy exclusive access to Queensridge's exceptional community amenities, including well-maintained tennis courts, basketball courts, sparkling swimming pools, engaging playgrounds, and a state-of-the-art fitness center, all within a secure, 24-hour guarded environment.
Property Features
Property Type: Rental - Single Family
Cooling: Central Air, Electric
Garage: 2
Heating: Central, Gas
Home Style: One Story
Lot Size: 0.24 Acres
Roof Type: Tile
Stories: 1.0
Year Built: 2000
Amenities
Bedroom on Main Level
Ceiling Fan(s)
Primary Downstairs
Window Treatments
Feature Descriptions
Appliances: Built-In Electric Oven, Dryer, Dishwasher, Disposal, Microwave, Refrigerator, Washer/Dryer, Washer/DryerAllInOne, Washer
Association Amenities: Basketball Court, Clubhouse, Fitness Center, Gated, Pool, Guard, Spa/Hot Tub
Community Features: Pool
Exterior: Frame, Stucco
Fencimg: Block, Back Yard
Flooring: Marble, Tile
Hot Tub: Yes
Laundry: Electric Dryer Hookup, Gas Dryer Hookup, Laundry Room
Parcel#: 138-31-410-026
Parking: Garage, Private
Parking Notes: Garage, Private
Pets Allowed: Call, Negotiable
Pool: Community
Swimming Pool: Yes
Utilities: Cable Available
Window: Blinds
Room Sizes
Great Room: 29 X 18
Bedroom 3: 10 X 12
Bedroom 2: 14 X 14
Primary Bedroom: 14 X 16
Local Schools
High School: Palo Verde
Middle School: Rogich Sig
Elementary School: Bonner, John W.,Bonner, John W.
Listed By / Shown By
Listed By
Agency Name: Nevada Realty Experts
Agency Contact: 702-417-3678
Agent Name: Lior Miroshnikov
Shown By
Agency Title: Wardley Real Estate
Agency Phone: 702-256-4900

1012 Granger Farm Way | MLS# 2802502
This property located at 1012 Granger Farm Way , Las Vegas, NV 89145 is currently listed for rent with an asking price of $5,000 / Monthly. Search Las Vegas real estate on www.wardleyre.com today.