
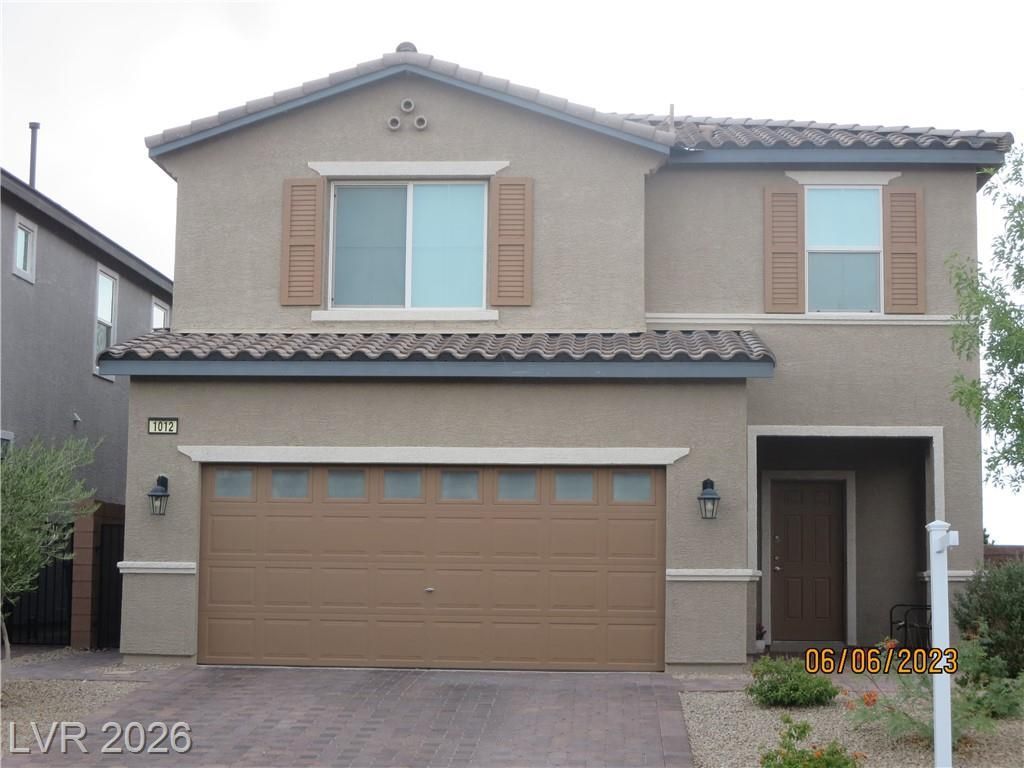
BEDS4
BATHS2 full 1 partial
SQUARE FEET2,278
MLS#2803462
STATUSActive
PROPERTY TYPERental - Single Family
SUBDIVISIONRacetrack Boulder Ii
Property Description
This inviting home boasts an open and airy floorplan, perfect for both relaxed living and entertaining. Luxury vinyl plank flooring flows throughout the downstairs, creating a stylish and low-maintenance environment, while carpeting enhances the comfort of the upstairs living spaces. The home features a thoughtfully designed coffee bar area, a large walk-in pantry, and sleek stainless steel appliances that complement the elegant quartz island. With four spacious bedrooms and two full and one half bathrooms spread across two stories, there is ample space for everyone. The generous 2,278 square feet of living area provides comfort and flexibility. Outside, the backyard is an oasis featuring a welcoming patio and a convenient dog run. This property offers access to a variety of shopping, dining, and freeway options.
Property Features
Property Type: Rental - Single Family
Cooling: Central Air, Electric
Garage: 2
Heating: Central, Gas
Home Style: Two Story
Lot Size: 0.09 Acres
Roof Type: Tile
Stories: 2.0
Year Built: 2019
Amenities
Bathroom on Main Level
Ceiling Fan(s)
Half Bath on Main Level
Window Treatments
Feature Descriptions
Appliances: Built-In Gas Oven, Double Oven, Dishwasher, Disposal, Microwave, Refrigerator
Association Amenities: Playground
Days on Site: 67
Exterior: Frame, Stucco
Fencimg: Block, Back Yard
Flooring: Carpet, Linoleum, Vinyl
Laundry: Gas Dryer Hookup, Upper Level
Parcel#: 179-21-716-006
Parking: Attached, Garage, Private
Parking Notes: Attached, Garage, Private
Utilities: Cable Available
Window: Window Treatments
Room Sizes
Dining Room: 11 X 7
Bedroom 4: 12 X 10
Bedroom 3: 11 X 10
Bedroom 2: 11 X 10
Primary Bedroom: 15 X 14
Local Schools
High School: Basic Academy
Middle School: Brown B. Mahlon
Elementary School: Morrow, Sue H.,Morrow, Sue H.
Listed By / Shown By
Listed By
Agency Name: LIFE Realty District
Agency Contact: (702) 296-2555
Agent Name: Judy J. Thiel
Shown By
Agency Title: Wardley Real Estate
Agency Phone: 702-256-4900

1012 Huckburn Avenue | MLS# 2803462
This property located at 1012 Huckburn Avenue, Henderson, NV 89015 is currently listed for rent with an asking price of $2,000 / Monthly. Search Henderson real estate on www.wardleyre.com today.