
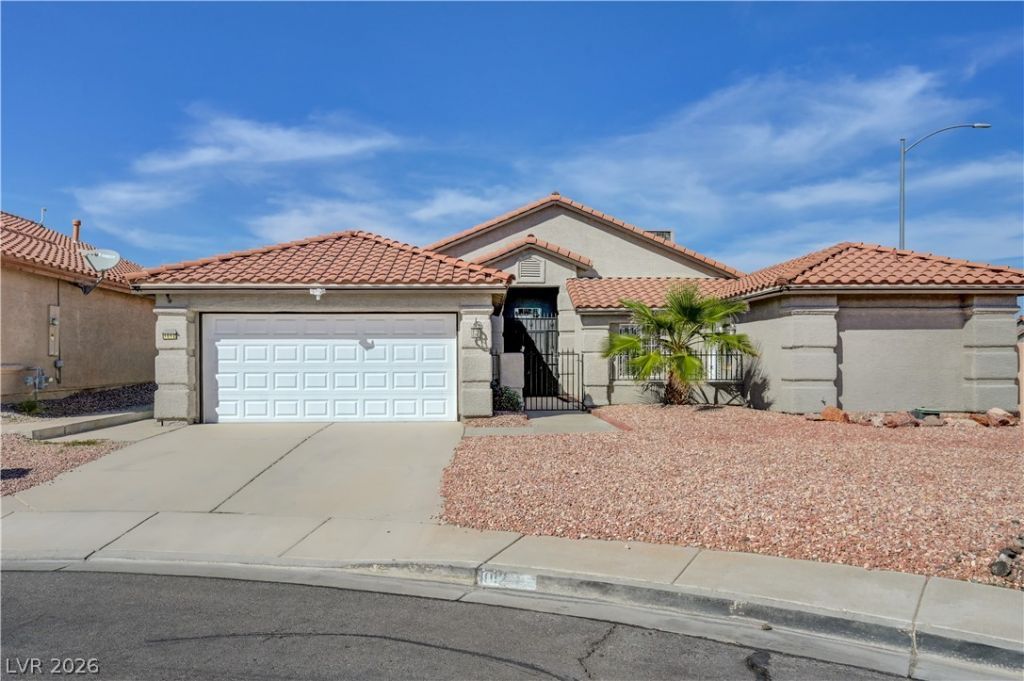
BEDS4
BATHS3 full
SQUARE FEET2,247
MLS#2817380
STATUSActive
PROPERTY TYPERental - Single Family
SUBDIVISIONHighland Estate
Property Description
NO HOA! * WOW!! * CORNER SINGLE STORY HOME ON CUL-DE-SAC!! * 4 BEDROOM/3 BATHS * ALL BEDROOMS COME WITH LIGHTED CEILING FANS * 2 ARE PRIMARY BEDROOMS (WITH BATHROOM)!! * ONE PRIMARY HAS A DOOR TO FRONT COURTYARD AREA! * LARGE OPEN KITCHEN WITH BREAKFAST BAR, ISLAND, EAT IN AREA, GRANITE COUTERS AND BACKSPLASH PLUS A NICE SIZE PANTRY * 17 TILE IN KITCHEN, FAMILY ROOM & TRAFFIC AREAS * INSIDE AND OUT FRESHLY PAINTED! * NICE SIZE FAMILY ROOM OFF KITCHEN WITH VAULTED CEILINGS, 2 WAY FIREPLACE & SLIDER DOOR TO COZY LARGE COVERED PATIO * LIVING ROOM ALSO HAS VAULTED CEILING * NO CARPET IN HOUSE!! * UPGRADED LIGHTING AND PLUMBING FIXTURES T/O
Property Features
Property Type: Rental - Single Family
Cooling: Central Air, Electric
Fireplaces: 1
Garage: 2
Heating: Central, Gas
Home Style: One Story
Roof Type: Tile
Stories: 1.0
Year Built: 1995
Amenities
Bathroom on Main Level
Bedroom on Main Level
Ceiling Fan(s)
Full Bath on Main Level
Primary Downstairs
Window Treatments
Patio
Private Yard
Feature Descriptions
Appliances: Dishwasher, Disposal, Gas Range, Gas Water Heater, Microwave, Refrigerator
Association Amenities: None
Days on Site: 65
Exterior: Frame, Stucco
Fencimg: Block, Back Yard
Fireplace: Family Room, Gas, Glass Doors, Living Room, Multi-Sided
Flooring: Ceramic Tile, Hardwood
Laundry: Gas Dryer Hookup, Laundry Room
Lot: Corner Lot, Cul-De-Sac, Desert Landscaping, Landscaped, < 1/4 Acre
Parcel#: 139-09-512-008
Parking: Attached, Garage, Garage Door Opener, Inside Entrance, Private
Parking Notes: Attached, Garage, Garage Door Opener, Inside Entrance
Patio/Porch: Covered, Patio
Utilities: Cable Available
Window: Blinds, Window Treatments
Room Sizes
Living Room: 14 X 13
Family Room: 17 X 16
Bedroom 4: 10 X 10
Bedroom 3: 12 X 10
Bedroom 2: 14 X 14
Primary Bedroom: 22 X 15
Local Schools
High School: Cheyenne
Middle School: Sedway Marvin M
Elementary School: Wilhelm, Elizabeth,Wilhelm, Elizabeth
Listed By / Shown By
Listed By
Agency Name: Hudson Real Estate
Agency Contact: 702-871-9339
Agent Name: Roger L. Stein
Shown By
Agency Title: Wardley Real Estate
Agency Phone: 702-256-4900

1012 Misty Glenn | MLS# 2817380
This property located at 1012 Misty Glenn, North Las Vegas, NV 89032 is currently listed for rent with an asking price of $2,395 / Monthly. Search North Las Vegas real estate on www.wardleyre.com today.