
BEDS4
BATHS2 full 1 partial
SQUARE FEET2,560
MLS#2805420
STATUSActive
PROPERTY TYPEResidential - Single Family
SUBDIVISIONPark Vistas
Property Description
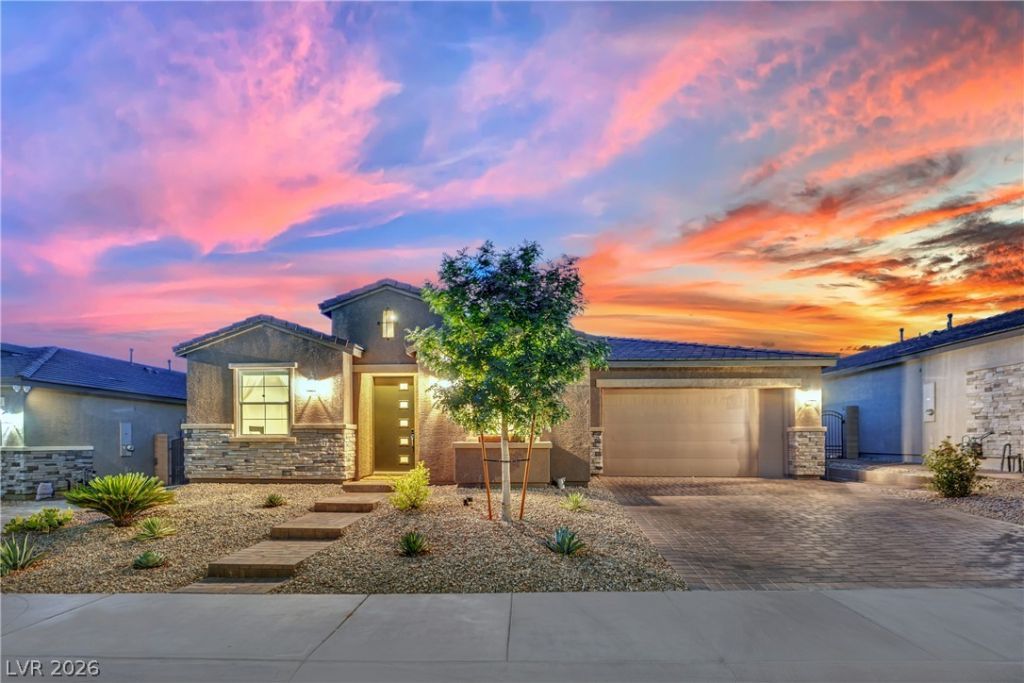
Stunning single-story home featuring 4 bedrooms, 2.5 baths, and an oversized 3-car garage. The open, upgraded interior includes LED lighting throughout, 12mm, 7-inch-wide luxury vinyl plank flooring, upgraded plumbing fixtures, enhanced cabinetry, and quartz countertops with custom mitered edges. Every bedroom offers a walk-in closet, while the spacious walk-in pantry includes a dedicated location for a secondary refrigerator. The garage is equipped with a 50-amp outlet for EV charging. The fully landscaped and private backyard features synthetic turf, pavers, fruit trees, RGB landscape lighting, security cameras, and a sunken fire/conversation pit—perfect for entertaining. With no rear neighbors and Las Vegas Strip views over the rear wall, the outdoor setting is truly special. Conveniently located directly across from Heritage Park, one of Henderson’s largest community recreation destinations. Don't confuse this house with a budget builder product, this home was built by a small niche builder that has an eye for detail and includes finishes that are seen in luxury custom homes.
Property Features
Property Type: Residential - Single Family
Cooling: Central Air, Electric,2 Units
Garage: 3
Heating: Central, Gas, Multiple Heating Units
Home Style: One Story
Lot Size: 0.17 Acres
Roof Type: Tile
Stories: 1.0
Taxes: $6,464
Year Built: 2023
Amenities
Ceiling Fan(s)
Primary Downstairs
Window Treatments
Barbecue
Patio
Sprinkler/Irrigation
Feature Descriptions
Appliances: Built-In Gas Oven, Double Oven, Dryer, Dishwasher, ENERGY STAR Qualified Appliances, Disposal, Microwave, Refrigerator, Water Softener Owned, Washer
Days on Site: 53
Fencimg: Block, Back Yard
Flooring: Luxury Vinyl Plank, Tile
HOA Fee: 195/ Monthly
Laundry: Cabinets, Gas Dryer Hookup, Laundry Room, Sink
Lot: Drip Irrigation/Bubblers, Fruit Trees, No Rear Neighbors, Synthetic Grass, Sprinklers Timer, < 1/4 Acre
Parcel#: 179-16-814-003
Parking: Attached, Epoxy Flooring, Garage, Garage Door Opener, Inside Entrance, Private, Tandem
Parking Notes: Attached, Epoxy Flooring, Garage, Garage Door Opener,
Patio/Porch: Covered, Patio
Sewer: Public Sewer
Utilities: Cable Available, High Speed Internet Available
Water: Public
Window: Double Pane Windows, Low-Emissivity Windows, Window Treatments
Room Sizes
Kitchen: 15 X 14
Family Room: 23 X 23
Bedroom 4: 11 X 12
Bedroom 3: 11 X 12
Bedroom 2: 11 X 12
Primary Bedroom: 15 X 18
Local Schools
High School: Basic Academy
Middle School: Brown B. Mahlon
Elementary School: Morrow, Sue H.,Morrow, Sue H.
Listed By / Shown By
Listed By
Agency Name: JMG Real Estate
Agency Contact: (702) 308-0058
Agent Name: Vance D. Randall
Shown By
Agency Title: Wardley Real Estate
Agency Phone: 702-256-4900

Estimate Your Payment
Estimated Payment
$ 3,415.95 per month $2,673.14 Principal & Interest $538.67 Property Tax $204.14 Homeowner's Insurance
1012 Zurich Avenue | MLS# 2805420
This single family home located at 1012 Zurich Avenue, Henderson, NV 89015 is currently listed for sale with an asking price of $699,900. This property was built in 2023 and has 4 bedrooms and 2 full and 1 partial baths with 2560 sq. ft. Zurich Avenue is located in the Park Vistas subdivision. Search Park Vistas real estate on www.wardleyre.com today.