
BEDS3
BATHS2 full 1 partial
SQUARE FEET1,649
MLS#2820229
STATUSActive
PROPERTY TYPEResidential - Single Family
SUBDIVISIONSan Marino
Property Description
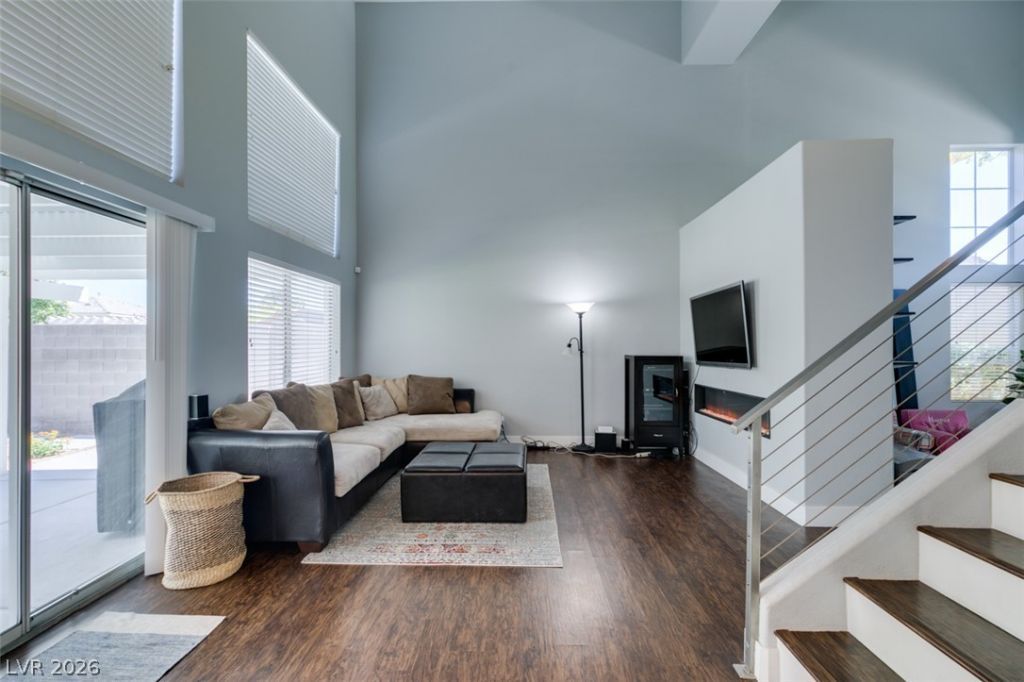
PRIME SUMMERLIN INVESTMENT OPPORTUNITY! TENANT IN PLACE THROUGH SEPTEMBER 28, 2027, WITH RENT PREPAID FOR THE ENTIRE LEASE TERM AND CREDITED TO BUYER AT CLOSING! Enjoy immediate rental income without the hassle of finding a tenant. This BEAUTIFULLY UPGRADED HOME features an OPEN FLOOR PLAN, HIGH CEILINGS, and a REMODELED KITCHEN with white cabinetry, quartz countertops, stainless steel appliances, and tile backsplash. The family room offers an electric fireplace and contemporary stair railing. BOTH BATHROOMS HAVE BEEN REMODELED! Additional upgrades include laminate wood flooring throughout, upgraded baseboards, and ceiling fans in all bedrooms. The spacious primary bedroom features a walk-in closet. LOW-MAINTENANCE BACKYARD with synthetic turf and COVERED PATIO. Ideally located near parks, shopping, dining, and freeway access. HOME WARRANTY IN PLACE! A fantastic opportunity to acquire an upgraded Summerlin investment property with an established tenant and PREPAID RENTAL INCOME SECURED AT CLOSING!
Property Features
Property Type: Residential - Single Family
Cooling: Central Air, Gas
Fireplaces: 1
Garage: 2
Heating: Central, Gas
Home Style: Two Story
Lot Size: 0.11 Acres
Roof Type: Tile
Stories: 2.0
Taxes: $2,211
Year Built: 1996
Amenities
Bathroom on Main Level
Ceiling Fan(s)
Half Bath on Main Level
Pot Rack
Window Treatments
Patio
Private Yard
Irrigation Sprinklers
Feature Descriptions
Appliances: Built-In Gas Oven, Dryer, Dishwasher, Disposal, Gas Water Heater, Microwave, Refrigerator, Water Heater, Washer
Days on Site: 57
Exterior: Frame, Stucco, Drywall
Fencimg: Block, Back Yard
Fireplace: Electric, Family Room
Flooring: Laminate
HOA Fee: 74/ Monthly
Laundry: Gas Dryer Hookup, Laundry Closet, Main Level
Lot: Desert Landscaping, Front Yard, Sprinklers In Front, Landscaped, Sprinklers Timer, < 1/4 Acre
Parcel#: 137-25-612-003
Parking: Attached, Garage, Garage Door Opener, Inside Entrance, Open, Private
Parking Notes: Attached, Garage, Garage Door Opener, Inside Entrance
Patio/Porch: Covered, Patio
Sewer: Public Sewer
Special View Info: None
Utilities: Underground Utilities
Water: Public
Window: Blinds, Double Pane Windows, Drapes
Room Sizes
Living Room: 13 X 12
Family Room: 14 X 12
Bedroom 3: 12 X 10
Bedroom 2: 10 X 10
Primary Bedroom: 14 X 13
Local Schools
High School: Palo Verde
Middle School: Rogich Sig
Elementary School: Bonner, John W.,Bonner, John W.
Listed By / Shown By
Listed By
Agency Name: Sphere Real Estate
Agency Contact: (702) 592-7886
Agent Name: Tatiana Janes
Shown By
Agency Title: Wardley Real Estate
Agency Phone: 702-256-4900

Estimate Your Payment
Estimated Payment
$ 2,342.11 per month $2,004.76 Principal & Interest $184.25 Property Tax $153.10 Homeowner's Insurance
1013 Corsica Lane | MLS# 2820229
This single family home located at 1013 Corsica Lane, Las Vegas, NV 89144 is currently listed for sale with an asking price of $524,900. This property was built in 1996 and has 3 bedrooms and 2 full and 1 partial baths with 1649 sq. ft. Corsica Lane is located in the San Marino subdivision. Search San Marino real estate on www.wardleyre.com today.