
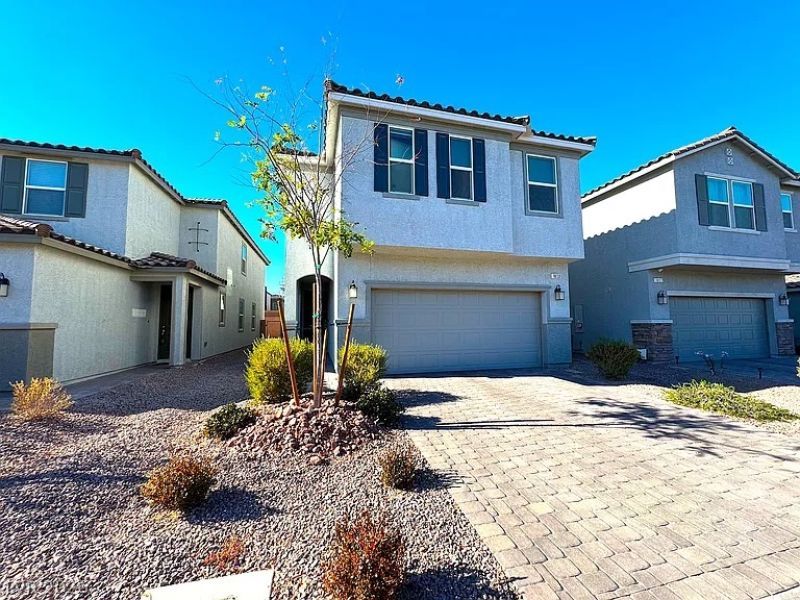
BEDS5
BATHS3 full
SQUARE FEET2,481
MLS#2834822
STATUSActive
PROPERTY TYPEResidential - Single Family
SUBDIVISIONCreekstone
Property Description
Welcome to this beautifully designed two-story home offering 5 bedrooms, 3 full bathrooms, and 2,481 sqft of thoughtfully designed living space! The open-concept layout creates an inviting flow between the kitchen and living area, featuring an oversized kitchen island perfect for everyday living and entertaining. A downstairs bedroom and full bathroom provide added flexibility, while upstairs you'll find four bedrooms, a generous loft, and a spacious primary suite complete with a walk-in closet. Enjoy a low-maintenance backyard with artificial turf and paving. This home is full of upgrades! All appliances are included. There is an assumable VA loan at 3.75% with an approximate $447,800 balance.
Property Features
Property Type: Residential - Single Family
Cooling: Central Air, Electric
Garage: 2
Heating: Central, Gas
Home Style: Two Story
Lot Size: 0.08 Acres
Roof Type: Tile
Stories: 2.0
Taxes: $4,656
Year Built: 2022
Amenities
Bathroom on Main Level
Bedroom on Main Level
Ceiling Fan(s)
Window Treatments
Private Yard
Feature Descriptions
Appliances: Dryer, Dishwasher, Disposal, Gas Range, Microwave, Refrigerator, Washer
Association Amenities: Park
Days on Site: 1
Fencimg: Brick, Back Yard
Flooring: Carpet, Tile
HOA Fee: 58/ Monthly
Laundry: Gas Dryer Hookup, Upper Level
Lot: Desert Landscaping, Landscaped, < 1/4 Acre
Parcel#: 177-30-313-010
Parking: Garage, Garage Door Opener, Inside Entrance, Private
Parking Notes: Garage, Garage Door Opener, Inside Entrance, Private
Sewer: Public Sewer
Utilities: Underground Utilities
Water: Public
Window: Low-Emissivity Windows, Window Treatments
Room Sizes
Living Room: 19 X 19
Bedroom 5: 10 X 11
Bedroom 4: 10 X 11
Bedroom 3: 10 X 11
Bedroom 2: 14 X 14
Primary Bedroom: 19 X 19
Local Schools
High School: Desert Oasis
Middle School: Tarkanian
Elementary School: Ortwein, Dennis,Ortwein, Dennis
Listed By / Shown By
Listed By
Agency Name: Realty of America LLC
Agent Name: Danielle P. Tacker
Shown By
Agency Title: Wardley Real Estate
Agency Phone: 702-256-4900

Estimate Your Payment
Estimated Payment
$ 2,751.82 per month $2,196.11 Principal & Interest $388.00 Property Tax $167.71 Homeowner's Insurance
10133 Kings Amethyst Street | MLS# 2834822
This single family home located at 10133 Kings Amethyst Street , Las Vegas, NV 89141 is currently listed for sale with an asking price of $575,000. This property was built in 2022 and has 5 bedrooms and 3 full baths with 2481 sq. ft. Kings Amethyst Street is located in the Creekstone subdivision. Search Creekstone real estate on www.wardleyre.com today.