
BEDS3
BATHS2 full 1 partial
SQUARE FEET2,465
MLS#2772279
STATUSActive
PROPERTY TYPEResidential - Single Family
SUBDIVISIONMountains Edge Tenaya
Property Description
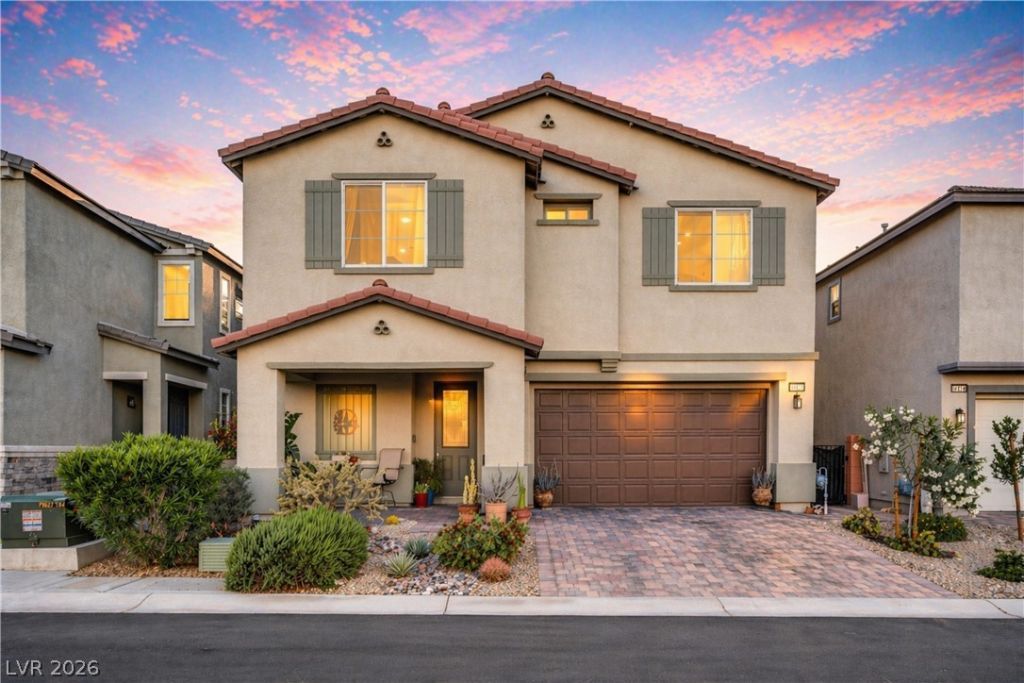
Set within the gated of established community of Mountains Edge, known for its parks, trails, and connected neighborhood feel, of living on a 4,356 SF lot with 3 bedrooms and 3 bathrooms. A paver-lined driveway leads to a warm entry, framed by desert landscaping. Inside, laminate flooring carries throughout the entire home, including the stairs and all bedrooms, creating a clean, cohesive feel. The kitchen features granite countertops, a massive pantry, GE Cafe Line appliances designed for everyday living and gathering. Upstairs, tiled bathrooms and a tiled laundry room with sink add function, while ceiling fans are found in every bedroom. The primary suite is a retreat, complete with designer tile, dual sinks, a soaking tub, wraparound mirror, a seated vanity, and a with two closets - a must see! Outdoors, pavers, turf, and custom mature landscaping throughout, with a covered, wall-mounted TV area for relaxed evenings under the Vegas sky w/no direct rear neighbors - privacy.
Property Features
Property Type: Residential - Single Family
Cooling: Central Air, Electric
Garage: 2 car attached
Heating: Central, Gas, Multiple Heating Units
Home Style: Two Story
Lot Size: 0.10 Acres
Roof Type: Tile
Stories: 2.0
Taxes: $4,230
Year Built: 2018
Amenities
Ceiling Fan(s)
Window Treatments
Patio
Private Yard
Sprinkler/Irrigation
Feature Descriptions
Appliances: Dryer, Dishwasher, Disposal, Gas Range, Microwave, Refrigerator, Washer
Association Amenities: Gated
Days on Site: 104
Exterior: Frame, Stucco
Fencimg: Block, Back Yard
Flooring: Laminate
HOA Fee: 105/ Monthly
Laundry: Gas Dryer Hookup, Laundry Room
Lot: Drip Irrigation/Bubblers, Landscaped, Rocks, < 1/4 Acre
Parcel#: 176-27-718-004
Parking: Attached, Garage, Garage Door Opener, Inside Entrance, Private
Parking Notes: Attached, Garage, Garage Door Opener, Inside Entrance
Patio/Porch: Covered, Patio
Sewer: Public Sewer
Utilities: Underground Utilities
Water: Public
Window: Blinds, Double Pane Windows, Drapes
Room Sizes
Living Room: 21 X 12
Bedroom 3: 12 X 9
Bedroom 2: 15 X 10
Primary Bedroom: 18 X 14
Local Schools
High School: Desert Oasis
Middle School: Gunderson, Barry & June
Elementary School: Reedom, Carolyn S.,Reedom, Carolyn S.
Listed By / Shown By
Listed By
Agency Name: IS Luxury
Agent Name: John Diaz
Shown By
Agency Title: Wardley Real Estate
Agency Phone: 702-256-4900

Estimate Your Payment
Estimated Payment
$ 2,613.54 per month $2,100.63 Principal & Interest $352.50 Property Tax $160.42 Homeowner's Insurance
10133 Tenaya Meadows Street | MLS# 2772279
This single family home located at 10133 Tenaya Meadows Street, Las Vegas, NV 89178 is currently listed for sale with an asking price of $549,999. This property was built in 2018 and has 3 bedrooms and 2 full and 1 partial baths with 2465 sq. ft. Tenaya Meadows Street is located in the Mountains Edge Tenaya subdivision. Search Mountains Edge Tenaya real estate on www.wardleyre.com today.