
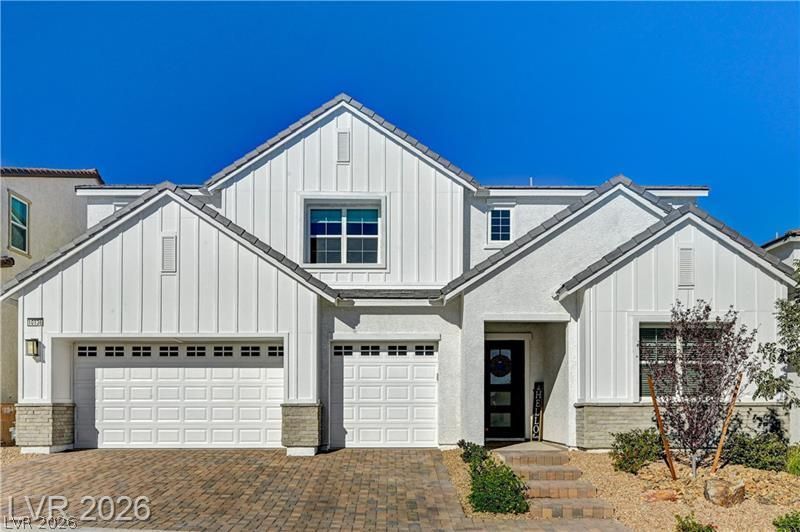
BEDS5
BATHS5 full
SQUARE FEET3,259
MLS#2817145
STATUSActive
PROPERTY TYPEResidential - Single Family
SUBDIVISIONSkye Canyon 207 232 - Phase 1
Property Description
Now offered at $825,000! If you’ve been looking for a newer home with the upgrades and backyard already finished, come see this 2024 Toll Brothers Montoro in gated Vista Rossa at Skye Canyon. With 5 bedrooms, 5 bathrooms, approximately 3,259 square feet and a 3 car garage, there’s plenty of room to spread out.The kitchen opens to the great room, so you can enjoy being together while cooking, watching a movie or having friends over. A large island provides extra seating and workspace, along with quartz countertops, a gas cooktop, built in oven, wine refrigerator and walk in pantry.A downstairs bedroom and adjoining bath make a comfortable spot for guests. Upstairs, you’ll find a loft, additional bedrooms and a spacious primary suite with dual sinks, a soaking tub, separate shower and large walk in closet.Upgraded flooring, custom window treatments and blinds are already in place. The home also includes whole home WiFi, Cat6 data ports and surround sound prewiring.The backyard is finished, too, with a covered patio, fruit trees and irrigation. Bring your patio furniture and enjoy your morning coffee outside.Living in Skye Canyon means you can also enjoy community pools, a fitness center, parks, walking paths, pickleball, basketball and a dog park. Take a look in person and see how much is already here for you.
Property Features
Property Type: Residential - Single Family
Cooling: Central Air, Electric,2 Units
Garage: 3
Heating: Central, Gas, Multiple Heating Units
Home Style: Two Story
Lot Size: 0.13 Acres
Roof Type: Tile
Stories: 2.0
Taxes: $1,982
Year Built: 2024
Amenities
Bathroom on Main Level
Bedroom on Main Level
Ceiling Fan(s)
Three Quarter Bath on Main Level
Window Treatments
Patio
Private Yard
Irrigation Sprinklers
Feature Descriptions
Appliances: Built-In Gas Oven, Dryer, Dishwasher, ENERGY STAR Qualified Appliances, Gas Cooktop, Disposal, Microwave, Refrigerator, Wine Refrigerator, Washer
Association Amenities: Basketball Court, Dog Park, Fitness Center, Gated, Pickleball, Pool, Spa/Hot Tub, Tennis Court(s)
Community Features: Pool
Days on Site: 65
Fencimg: Block, Back Yard
Flooring: Luxury Vinyl Plank, Tile
HOA Fee: 84/ Monthly
Hot Tub: Yes
Laundry: Cabinets, Gas Dryer Hookup, Laundry Room, Sink, Upper Level
Lot: Drip Irrigation/Bubblers, Fruit Trees, Landscaped, Synthetic Grass, Sprinklers Timer, Trees, < 1/4 Acre
Parcel#: 126-12-512-036
Parking: Attached, Garage, Garage Door Opener, Inside Entrance, Private
Parking Notes: Attached, Garage, Garage Door Opener, Inside Entrance
Patio/Porch: Covered, Patio
Pool: Community
Sewer: Public Sewer
Swimming Pool: Yes
Utilities: Underground Utilities
Water: Public
Window: Blinds, Double Pane Windows, Low-Emissivity Windows
Room Sizes
Loft: 18 X 12
Family Room: 19 X 18
Dining Room: 12 X 12
Den: 11 X 11
Bedroom 5: 12 X 11
Bedroom 4: 12 X 11
Bedroom 3: 12 X 11
Bedroom 2: 11 X 10
Primary Bedroom: 17 X 15
Local Schools
High School: Arbor View
Middle School: Escobedo Edmundo
Elementary School: Divich, Kenneth,Divich, Kenneth
Listed By / Shown By
Listed By
Agency Name: Costello Realty & Mgmt
Agency Contact: 702-724-0040
Agent Name: Lorraine L. Costello
Shown By
Agency Title: Wardley Real Estate
Agency Phone: 702-256-4900

Estimate Your Payment
Estimated Payment
$ 3,453.96 per month $3,055.46 Principal & Interest $165.17 Property Tax $233.33 Homeowner's Insurance
10136 Sequoia Glen Avenue | MLS# 2817145
This single family home located at 10136 Sequoia Glen Avenue, Las Vegas, NV 89166 is currently listed for sale with an asking price of $799,999. This property was built in 2024 and has 5 bedrooms and 5 full baths with 3259 sq. ft. Sequoia Glen Avenue is located in the Skye Canyon 207 232 - Phase 1 subdivision. Search Skye Canyon 207 232 - Phase 1 real estate on www.wardleyre.com today.