
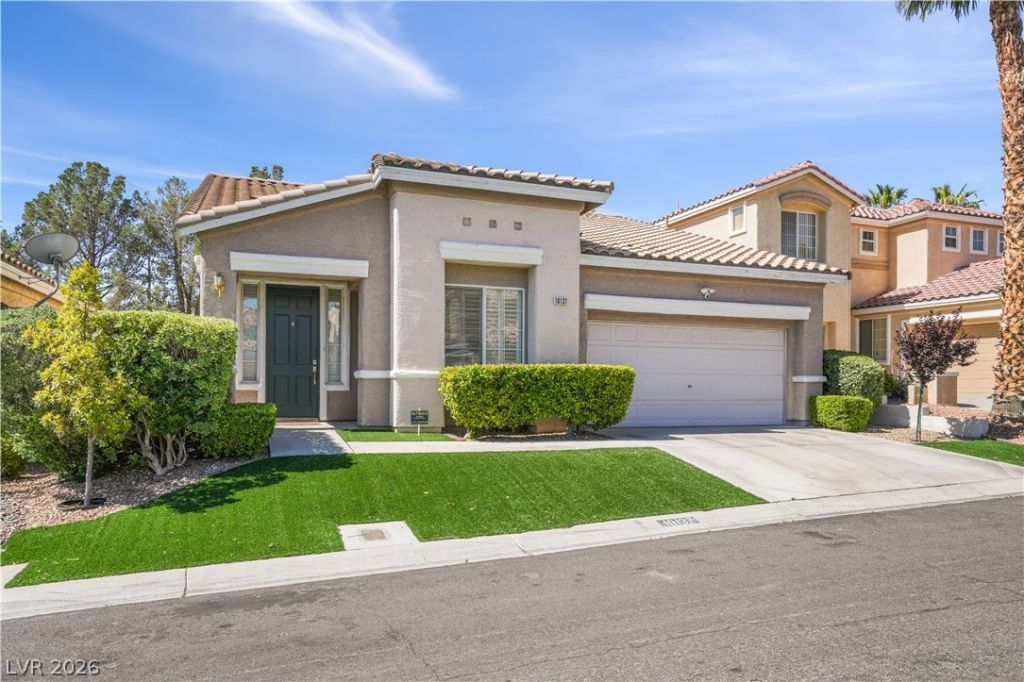
BEDS4
BATHS2 full
SQUARE FEET1,980
MLS#2782493
STATUSActive
PROPERTY TYPERental - Single Family
SUBDIVISIONMountain Gate West
Property Description
Absolutely GORGEOUS 4-bedroom single-story home in Summerlin where no expense was spared! This stunning property features laminate flooring, custom paint, recessed lighting, plantation shutters, and a modern 3D tile fireplace. The designer kitchen boasts quartz countertops, a custom-built peninsula, top-of-the-line stainless steel appliances, and an under-mount stainless steel sink. Spa-inspired bathrooms include vessel sinks, porcelain tile, new dual-flush toilets, a luxurious soaking tub, and an oversized walk-in shower. Every detail of this home was thoughtfully upgraded with high-end finishes, creating the perfect blend of style, comfort, and modern elegance. Truly move-in ready and a must-see!
Property Features
Property Type: Rental - Single Family
Cooling: Central Air, Electric
Fireplaces: 1
Garage: 2
Heating: Central, Gas
Home Style: One Story
Lot Size: 0.11 Acres
Roof Type: Pitched, Tile
Stories: 1.0
Year Built: 1998
Amenities
Bedroom on Main Level
Window Treatments
Feature Descriptions
Appliances: Dryer, Dishwasher, Disposal, Gas Range, Microwave, Refrigerator, Washer/Dryer, Washer/DryerAllInOne, Washer
Days on Site: 11
Exterior: Frame, Stucco
Fencimg: Block, Back Yard
Fireplace: Family Room, Gas, Family/Living/Great Room
Flooring: Laminate, Tile
Laundry: Gas Dryer Hookup, Main Level
Parcel#: 137-24-716-035
Parking: Garage, Private
Parking Notes: Garage, Private
Pets Allowed: Yes
Utilities: Cable Available
Window: Plantation Shutters
Room Sizes
Living Room: 17 X 17
Family Room: 19 X 17
Dining Room: 13 X 13
Bedroom 4: 11 X 10
Bedroom 3: 11 X 10
Bedroom 2: 12 X 11
Primary Bedroom: 15 X 15
Local Schools
High School: Palo Verde
Middle School: Rogich Sig
Elementary School: Staton, Ethel W.,Staton, Ethel W.
Listed By / Shown By
Listed By
Agency Name: Vegas Realty Experts
Agency Contact: 702-444-0806
Agent Name: Oganes Zakaryan
Shown By
Agency Title: Wardley Real Estate
Agency Phone: 702-256-4900

10137 Snow Crest Place | MLS# 2782493
This property located at 10137 Snow Crest Place , Las Vegas, NV 89134 is currently listed for rent with an asking price of $2,700 / Monthly. Search Las Vegas real estate on www.wardleyre.com today.