
BEDS4
BATHS2 full
SQUARE FEET2,464
MLS#2823117
STATUSActive Under Contract
PROPERTY TYPEResidential - Single Family
SUBDIVISIONSedona 1 At Southwest Ranch Phase 3
Property Description
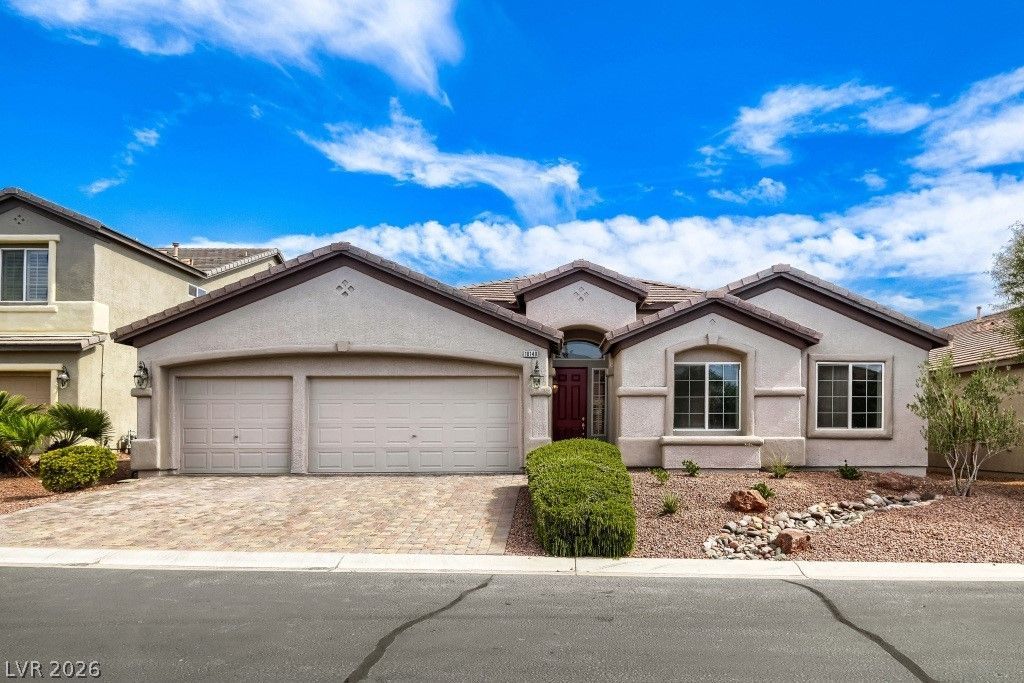
Single-story living in gated Canyons at Stetson Ranch. Tucked in a quiet cul-de-sac, this 4-bedroom, 3-car-garage home puts everything on one level, just minutes from Bishop Gorman and Summerlin South. Soaring 11-foot ceilings, plantation shutters, and tile flooring set a bright, easy-living tone from the moment you walk in. The great room is the heart of the home with a gas fireplace and wide windows that open to an enclosed sunroom, an extra space for morning coffee, a reading nook, a gym, or a playroom year-round. The kitchen offers a granite center island, gas range, recessed lighting, a pantry and plenty of room to gather.The split floor plan gives the primary suite its own privacy, with a walk-in closet, dual sinks, a soaking tub, and a separate shower. The fourth bedroom sits apart from the others, ideal as a home office or guest room.Comfort and convenience throughout: two A/C units, an owned water softener, a main-level laundry room, washer, dryer, and all kitchen appliances included. Outside, a freshly painted exterior, paver driveway and low-maintenance landscaping on a 6,970 sq ft lot. The north-facing backyard stays shaded on summer evenings, and bedrooms on the south side catch peek-a-boo mountain views. Low $52/month HOA. Move-in ready and easy to show.
Property Features
Property Type: Residential - Single Family
Cooling: Central Air, Electric,2 Units
Fireplaces: 1
Garage: 3
Heating: Central, Gas
Home Style: One Story
Lot Size: 0.16 Acres
Roof Type: Tile
Stories: 1.0
Taxes: $3,168
Year Built: 2004
Amenities
Ceiling Fan(s)
Primary Downstairs
Window Treatments
Programmable Thermostat
Patio
Private Yard
Feature Descriptions
Appliances: Dryer, Disposal, Gas Range, Microwave, Refrigerator, Water Softener Owned, Washer
Association Amenities: Gated
Days on Site: 40
Fencimg: Block, Back Yard
Fireplace: Gas, Great Room
Flooring: Tile
HOA Fee: 52/ Monthly
Laundry: Gas Dryer Hookup, Main Level, Laundry Room
Lot: Cul-De-Sac, Desert Landscaping, Landscaped, < 1/4 Acre
Parcel#: 163-31-318-015
Parking: Attached, Finished Garage, Garage, Garage Door Opener, Inside Entrance, Open
Parking Notes: Attached, Finished Garage, Garage, Garage Door Opener
Patio/Porch: Patio
Sewer: Public Sewer
Utilities: Underground Utilities
Water: Public
Window: Plantation Shutters, Window Treatments
Room Sizes
Great Room: 16 X 16
Dining Room: 9 X 11
Bedroom 4: 10 X 14
Bedroom 3: 10 X 14
Bedroom 2: 10 X 16
Primary Bedroom: 21 X 15
Local Schools
High School: Sierra Vista High
Middle School: Faiss, Wilbur & Theresa
Elementary School: Shelley, Berkley,Shelley, Berkley
Listed By / Shown By
Listed By
Agency Name: Huntington & Ellis, A Real Est
Agency Contact: (702) 340-2525
Agent Name: Christina Cova-Simmons
Shown By
Agency Title: Wardley Real Estate
Agency Phone: 702-256-4900

Estimate Your Payment
Estimated Payment
$ 2,853.51 per month $2,405.79 Principal & Interest $264.00 Property Tax $183.72 Homeowner's Insurance
10140 Trellis Rose Court | MLS# 2823117
This single family home located at 10140 Trellis Rose Court, Las Vegas, NV 89148 is currently listed for sale with an asking price of $629,900. This property was built in 2004 and has 4 bedrooms and 2 full baths with 2464 sq. ft. Trellis Rose Court is located in the Sedona 1 At Southwest Ranch Phase 3 subdivision. Search Sedona 1 At Southwest Ranch Phase 3 real estate on www.wardleyre.com today.