
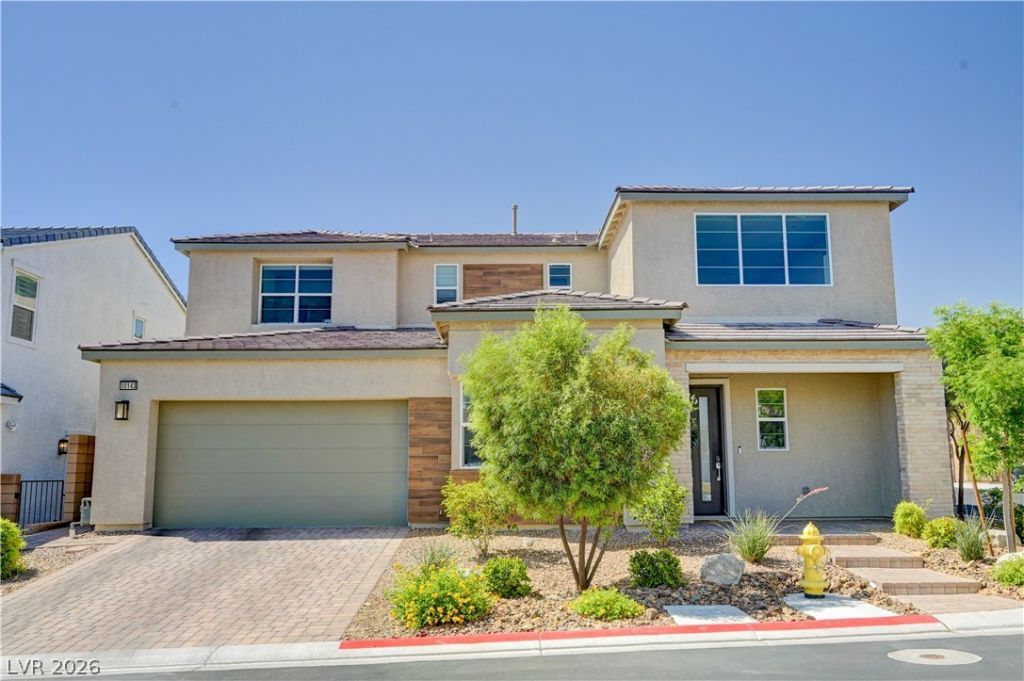
BEDS4
BATHS3 full 1 partial
SQUARE FEET2,888
MLS#2783986
STATUSActive
PROPERTY TYPEResidential - Single Family
SUBDIVISIONSkye Canyon 207 232 - Phase 1
Property Description
Welcome to this exceptional Toll Brothers home in the sought-after, gated community of Skye Canyon. Situated on a premium, corner lot, this beautifully designed 4-bedroom, 3.5 bath residence offers 2,888 square feet of thoughtfully planned living space, blending modern comfort with resort-style amenities. The versatile floor plan features a desirable first-floor bedroom with a private en-suite bath, ideal for guests, multigenerational living or a private home office. Upstairs, you'll find a spacious loft, generous secondary bedrooms, and a luxurious primary suite designed for relaxation. The heart of the home is the open-concept living area, showcasing quartz countertops, an oversized island, walk-in pantry, and expansive sliding glass doors that seamlessly connect indoor & outdoor living. Step outside to your private backyard retreat featuring a sparkling heated saltwater pool and spa, covered patio, and beautifully landscaped yard - perfect for entertaining or enjoying year-round Las Vegas sunshine. Additional upgrades include a 3-car tandem garage, whole-house water softener with reverse osmosis system, remote controlled window shades, Google Nest security cameras and doorbell, built-in alarm system, tankless water heater, and energy -efficient features throughout. Skye Canyon's outstanding community amenities, including parks, fitness center, clubhouse, community pool, pickleball and tennis courts, walking trails, and recreational facilities--are just moments from shopping, dining, schools and freeway access. This move in ready home offers the perfect combination of luxury, functionality, and exceptional lifestyle in one of Northwest Las Vegas' premier master-planned communities.. Don't miss this incredible opportunity.
Property Features
Property Type: Residential - Single Family
Cooling: Central Air, Electric, High Efficiency
Garage: 3 car attached
Heating: Central, Gas, High Efficiency
Home Style: Two Story
Lot Size: 0.13 Acres
Roof Type: Tile
Stories: 2.0
Taxes: $8,676
Year Built: 2021
Amenities
Bedroom on Main Level
Ceiling Fan(s)
Window Treatments
Programmable Thermostat
Barbecue
Patio
Private Yard
Sprinkler/Irrigation
Feature Descriptions
Appliances: Built-In Electric Oven, Dryer, Dishwasher, Disposal, Microwave, Water Softener Owned, Tankless Water Heater, Washer
Association Amenities: Basketball Court, Clubhouse, Fitness Center, Gated, Jogging Path, Barbecue, Playground, Pickleball, Park, Pool, Recreation Room, Spa/Hot Tub, Tennis Court(s)
Community Features: Pool
Days on Site: 63
Exterior: Frame, Stucco
Fencimg: Block, Back Yard
Flooring: Carpet, Porcelain Tile, Tile
HOA Fee: 250/ Quarterly
Hot Tub: Yes
Laundry: Cabinets, Gas Dryer Hookup, Laundry Room, Sink, Upper Level
Lot: Drip Irrigation/Bubblers, Desert Landscaping, Landscaped, Synthetic Grass, Trees, < 1/4 Acre
Parcel#: 126-12-512-044
Parking: Attached, Finished Garage, Garage, Garage Door Opener, Inside Entrance, Private, Storage, Guest
Parking Notes: Attached, Finished Garage, Garage, Garage Door Opener
Patio/Porch: Covered, Patio
Pool: Gas Heat, In Ground, Private, Pool/Spa Combo, Salt Water, Association, Community
Sewer: Public Sewer
Spa: In Ground, Outdoor Hot Tub
Spa: Yes
Special View Info: Mountain(s)
Swimming Pool: Yes
Utilities: Underground Utilities
Water: Public
Window: Blinds, Double Pane Windows, Low-Emissivity Windows
Room Sizes
Kitchen: 20 X 11
Loft: 16 X 15
Den: 15 X 10
Living Room: 18 X 15
Bedroom 4: 13 X 11
Bedroom 3: 11 X 11
Bedroom 2: 11 X 11
Primary Bedroom: 16 X 15
Local Schools
High School: Arbor View
Middle School: Escobedo Edmundo
Elementary School: Divich, Kenneth,Divich, Kenneth
Listed By / Shown By
Listed By
Agency Name: LIFE Realty District
Agency Contact: (702) 326-9611
Agent Name: Michelle Nook-Edmonds
Shown By
Agency Title: Wardley Real Estate
Agency Phone: 702-256-4900

Estimate Your Payment
Estimated Payment
$ 4,583.22 per month $3,586.34 Principal & Interest $723.00 Property Tax $273.88 Homeowner's Insurance
10143 Bismarck Palms Avenue | MLS# 2783986
This single family home located at 10143 Bismarck Palms Avenue, Las Vegas, NV 89166 is currently listed for sale with an asking price of $939,000. This property was built in 2021 and has 4 bedrooms and 3 full and 1 partial baths with 2888 sq. ft. Bismarck Palms Avenue is located in the Skye Canyon 207 232 - Phase 1 subdivision. Search Skye Canyon 207 232 - Phase 1 real estate on www.wardleyre.com today.