
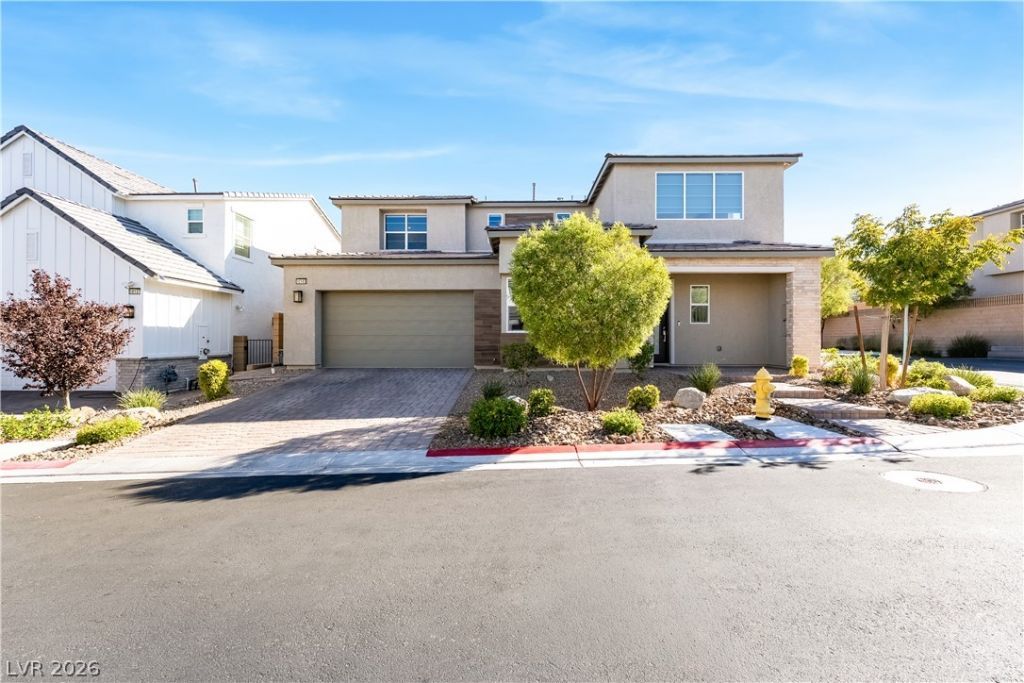
BEDS4
BATHS3 full 1 partial
SQUARE FEET2,888
MLS#2820331
STATUSActive
PROPERTY TYPEResidential - Single Family
SUBDIVISIONSkye Canyon 207 232 - Phase 1
Property Description
Turn-key Skye Canyon beauty with your own private backyard oasis! This spacious home features 4 bedrooms + den + loft, 3.5 baths, a first-floor ensuite, and 3-car tandem garage. Enjoy bright open-concept living, a spacious kitchen made for gathering, and a beautifully finished backyard with a heated saltwater pool & spa. Located in a gated community with access to the incredible Skye Canyon lifestyle—parks, trails, fitness, recreation and more. Fully finished backyard offers added privacy w/ mature fruitless olive trees positioned to help screen neighboring views. Potted lemon, lime & orange trees add to the outdoor space. Home features a custom primary closet, electric blinds at the sliding glass doors & electric upper-window shades/blades, plus a $1,200 touch kitchen faucet w/ illuminated temp indicators. KitchenAid microwave & oven included. Newly installed tankless reverse-osmosis. Negotiable/optional items: patio furniture, Thermador refrigerator, Miele dishwasher, garage punching bag and outdoor grill. Move in, unpack & start enjoying!
Property Features
Property Type: Residential - Single Family
Cooling: Central Air, Electric, High Efficiency
Garage: 3
Heating: Central, Gas, High Efficiency
Home Style: Two Story
Lot Size: 0.13 Acres
Roof Type: Tile
Stories: 2.0
Taxes: $8,676
Year Built: 2021
Amenities
Bathroom on Main Level
Bedroom on Main Level
Ceiling Fan(s)
Full Bath on Main Level
Window Treatments
Programmable Thermostat
Barbecue
Patio
Private Yard
Fire Pit
Irrigation Sprinklers
Feature Descriptions
Appliances: Built-In Electric Oven, Dryer, Disposal, Microwave, Water Softener Owned, Tankless Water Heater, Washer
Association Amenities: Basketball Court, Clubhouse, Dog Park, Fitness Center, Gated, Jogging Path, Barbecue, Playground, Pickleball, Park, Pool, Recreation Room, Spa/Hot Tub, Security, Tennis Court(s)
Community Features: Pool
Days on Site: 24
Fencimg: Block, Back Yard
Flooring: Carpet, Porcelain Tile, Tile
HOA Fee: 250/ Quarterly
Hot Tub: Yes
Laundry: Cabinets, Gas Dryer Hookup, Laundry Room, Sink, Upper Level
Lot: Corner Lot, Drip Irrigation/Bubblers, Desert Landscaping, Fruit Trees, Landscaped, Synthetic Grass, Trees, < 1/4 Acre
Parcel#: 126-12-512-044
Parking: Garage, Garage Door Opener, Private, Tandem, Guest
Parking Notes: Garage, Garage Door Opener, Private, Tandem, Guest
Patio/Porch: Covered, Patio
Pool: Gas Heat, In Ground, Private, Pool/Spa Combo, Salt Water, Association, Community
Sewer: Public Sewer
Spa: Yes
Spa: In Ground, Outdoor Hot Tub
Special View Info: Mountain(s)
Swimming Pool: Yes
Utilities: Underground Utilities
Water: Public
Window: Blinds, Double Pane Windows, Low-Emissivity Windows
Room Sizes
Living Room: 18 X 15
Loft: 16 X 15
Kitchen: 20 X 11
Den: 15 X 10
Bedroom 4: 13 X 11
Bedroom 3: 11 X 11
Bedroom 2: 11 X 11
Primary Bedroom: 16 X 15
Local Schools
High School: Arbor View
Middle School: Escobedo Edmundo
Elementary School: Divich, Kenneth,Divich, Kenneth
Listed By / Shown By
Listed By
Agency Name: Realty ONE Group, Inc
Agency Contact: (702) 572-2128
Agent Name: Patty J. Phoumiphat
Shown By
Agency Title: Wardley Real Estate
Agency Phone: 702-256-4900

Estimate Your Payment
Estimated Payment
$ 4,175.82 per month $3,207.85 Principal & Interest $723.00 Property Tax $244.97 Homeowner's Insurance
10143 Bismarck Palms Avenue | MLS# 2820331
This single family home located at 10143 Bismarck Palms Avenue, Las Vegas, NV 89166 is currently listed for sale with an asking price of $839,900. This property was built in 2021 and has 4 bedrooms and 3 full and 1 partial baths with 2888 sq. ft. Bismarck Palms Avenue is located in the Skye Canyon 207 232 - Phase 1 subdivision. Search Skye Canyon 207 232 - Phase 1 real estate on www.wardleyre.com today.