
BEDS5
BATHS3 full
SQUARE FEET2,722
MLS#2823969
STATUSActive
PROPERTY TYPEResidential - Single Family
SUBDIVISIONSection 30 R2-45 #7 Phase 1
Property Description
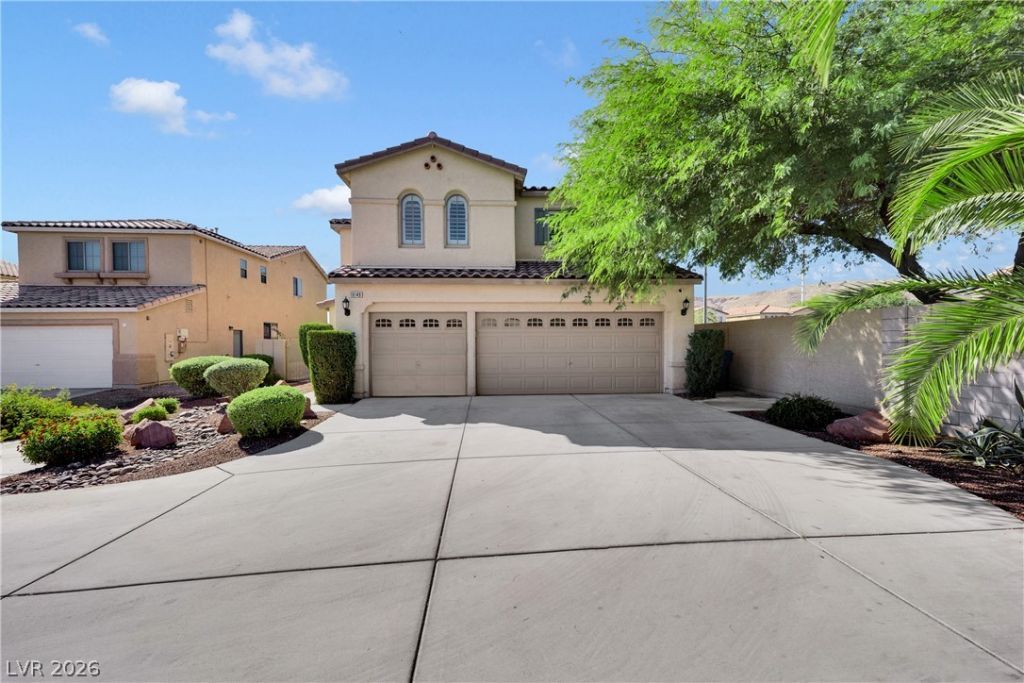
Rare opportunity to assume a 3.99% loan on this spacious two-story home in Southwest Las Vegas featuring 5 bedrooms, 3 full baths, a 3-car garage, paid-off solar, & private pool & spa. The flexible floor plan includes a bedroom & full bath downstairs, ideal for guests, multigenerational living, home office, or additional privacy. Interior highlights include soaring ceilings, plantation shutters, two RH chandeliers, upgraded stainless steel kitchen appliances, & a water filtration system. Step outside to your own private retreat with a sparkling pool & spa, covered patio, & plenty of space for relaxing or entertaining. An extra-long driveway & 3-car garage provide excellent parking & storage options. Paid-off solar adds valuable energy efficiency, while the desirable Southwest Las Vegas location offers convenient access to shopping, dining, the 215 Beltway, & nearby Durango Casino & Resort. A unique combination of assumable financing, flexible living space, resort-style outdoor living, & an excellent Southwest location.
Property Features
Property Type: Residential - Single Family
Cooling: Central Air, Electric,2 Units
Garage: 3
Heating: Central, Gas
Home Style: Two Story
Lot Size: 0.16 Acres
Roof Type: Tile
Stories: 2.0
Taxes: $3,216
Year Built: 2004
Amenities
Bathroom on Main Level
Bedroom on Main Level
Ceiling Fan(s)
Full Bath on Main Level
Window Treatments
Patio
Private Yard
IrrigationSprinklers
Feature Descriptions
Appliances: Dryer, Disposal, Gas Range, Microwave, Refrigerator, Water Purifier, Washer
Days on Site: 5
Fencimg: Block, Back Yard, Stucco Wall
Flooring: Carpet, Ceramic Tile, Laminate
HOA Fee: 25/ Monthly
Laundry: Gas Dryer Hookup, Laundry Room
Lot: Cul-De-Sac, Drip Irrigation/Bubblers, Desert Landscaping, Landscaped, No Rear Neighbors, Trees, < 1/4 Acre
Parcel#: 163-30-313-029
Parking: Epoxy Flooring, Finished Garage, Garage, Garage Door Opener, Inside Entrance, Private, RV Potential, RV Access/Parking
Parking Notes: Epoxy Flooring, Finished Garage, Garage, Garage Door
Patio/Porch: Covered, Patio
Pool: In Ground, Private, Waterfall
Sewer: Public Sewer
Spa: Yes
Swimming Pool: Yes
Utilities: Underground Utilities
Water: Public
Window: Blinds
Room Sizes
Living Room: 22 X 14
Family Room: 17 X 15
Dining Room: 16 X 10
Bedroom 5: 14 X 14
Bedroom 4: 12 X 10
Bedroom 3: 12 X 11
Bedroom 2: 12 X 12
Primary Bedroom: 16 X 15
Local Schools
High School: Durango
Middle School: Fertitta Frank & Victoria
Elementary School: Batterman, Kathy,Batterman, Kathy
Listed By / Shown By
Listed By
Agency Name: SimpliHOM
Agent Name: James Sharp
Shown By
Agency Title: Wardley Real Estate
Agency Phone: 702-256-4900

Estimate Your Payment
Estimated Payment
$ 2,853.81 per month $2,402.35 Principal & Interest $268.00 Property Tax $183.46 Homeowner's Insurance
10149 Whitney Falls Court | MLS# 2823969
This single family home located at 10149 Whitney Falls Court , Las Vegas, NV 89148 is currently listed for sale with an asking price of $629,000. This property was built in 2004 and has 5 bedrooms and 3 full baths with 2722 sq. ft. Whitney Falls Court is located in the Section 30 R2-45 #7 Phase 1 subdivision. Search Section 30 R2-45 #7 Phase 1 real estate on www.wardleyre.com today.