
BEDS6
BATHS5 full 1 partial
SQUARE FEET5,033
MLS#2802370
STATUSActive
PROPERTY TYPEResidential - Single Family
SUBDIVISIONSilver Oak Estate
Property Description
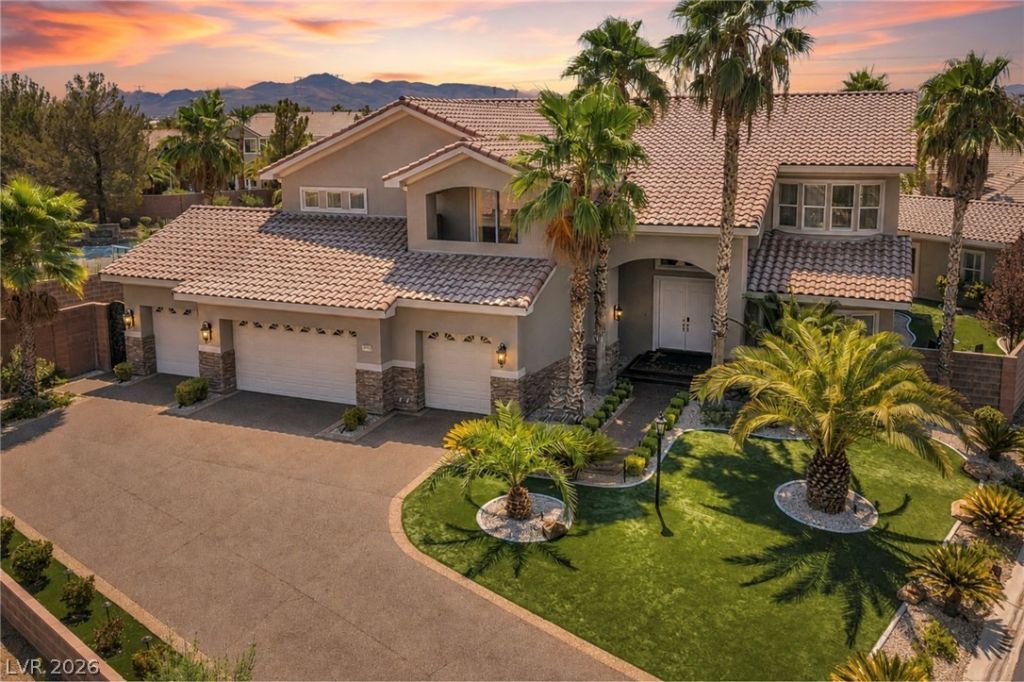
Blending mod?rn el?ganc? w??th t??m?l???s charm, this renovat?d two?story estate offers 5,033 square feet of refined living. Recent enhancements include new hardwood flooring, upgraded baseboards, 4 new A/C units, resurfaced exterior spaces, and fresh paint. The stylish floor plan features six bedrooms, including a detached casita, six bathrooms, an office, formal living and dining rooms, a great room, and a gourmet kitchen. From the moment of arrival, the grand entrance establishes a sense of sophistication, while windows draw an abundance of natural light. The kitchen is a centerpiece, showcasing dual islands with granite countertops, a breakfast bar, pantry, and stainless-steel appliances. The primary suite offers a dual-sided fireplace and access to a private exterior balcony. Its spa-inspired bath features double vanities, soaking tub, and walk-in shower. Outdoor amenities feature a basketball court, pool/spa, and a covered patio with a built-in barbecue, fireplace, and television.
Property Features
Property Type: Residential - Single Family
Cooling: Central Air, Electric
Fireplaces: 2
Garage: 4 car attached
Heating: Central, Gas
Home Style: Two Story
Lot Size: 0.36 Acres
Roof Type: Pitched, Tile
Stories: 2.0
Taxes: $7,533
Year Built: 2003
Amenities
BathroomonMainLevel
Bedroom on Main Level
Ceiling Fan(s)
Built-in Barbecue
Balcony
Barbecue
Porch
Patio
Private Yard
Sprinkler/Irrigation
Feature Descriptions
Appliances: Built-In Gas Oven, Double Oven, Dryer, Gas Cooktop, Disposal, Microwave, Refrigerator, Washer
Association Amenities: Gated
Days on Site: 36
Fencimg: Block, Back Yard
Fireplace: Family Room, Gas, Primary Bedroom
Flooring: Carpet, Hardwood, Marble
HOA Fee: 120/ Monthly
Laundry: Cabinets, Gas Dryer Hookup, Main Level, Laundry Room, Sink
Lot: 1/4 to 1 Acre Lot, Drip Irrigation/Bubblers, Desert Landscaping, Landscaped
Parcel#: 177-28-310-003
Parking: Attached, Epoxy Flooring, Garage, Garage Door Opener, Private
Parking Notes: Attached, Epoxy Flooring, Garage, Garage Door Opener,
Patio/Porch: Balcony, Covered, Patio, Porch
Pool: In Ground, Private, Pool/Spa Combo
Sewer: Public Sewer
Spa: Yes
Swimming Pool: Yes
Utilities: Cable Available, Underground Utilities
Water: Public
Window: Double Pane Windows
Room Sizes
Living Room: 25 X 14
Loft: 18 X 15
Family Room: 22 X 17
Dining Room: 18 X 14
Den: 17 X 13
Bedroom 6: 17 X 12
Bedroom 5: 15 X 12
Bedroom 4: 13 X 13
Bedroom 3: 13 X 12
Bedroom 2: 18 X 13
Primary Bedroom: 35 X 14
Local Schools
High School: Liberty
Middle School: Silvestri
Elementary School: Bass, John C.,Bass, John C.
Listed By / Shown By
Listed By
Agency Name: Virtue Real Estate Group
Agent Name: Darin Marques
Shown By
Agency Title: Wardley Real Estate
Agency Phone: 702-256-4900

Estimate Your Payment
Estimated Payment
$ 6,588.68 per month $5,538.02 Principal & Interest $627.75 Property Tax $422.92 Homeowner's Insurance
10150 Elizabeth Ann Lane | MLS# 2802370
This single family home located at 10150 Elizabeth Ann Lane, Las Vegas, NV 89183 is currently listed for sale with an asking price of $1,450,000. This property was built in 2003 and has 6 bedrooms and 5 full and 1 partial baths with 5033 sq. ft. Elizabeth Ann Lane is located in the Silver Oak Estate subdivision. Search Silver Oak Estate real estate on www.wardleyre.com today.