
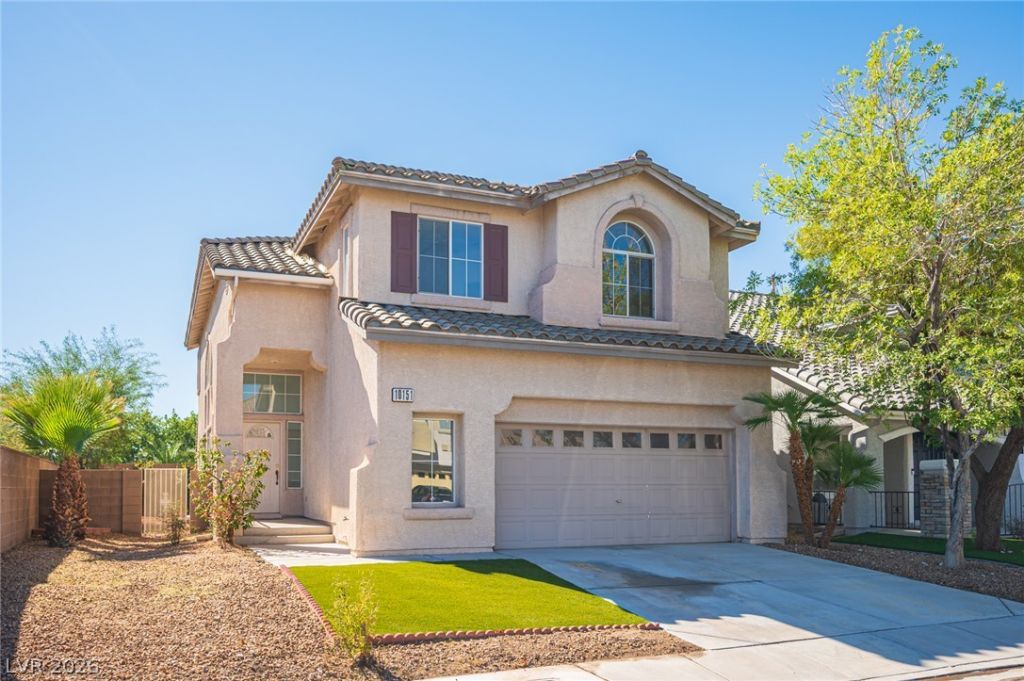
BEDS4
BATHS3 full
SQUARE FEET2,439
MLS#2826435
STATUSActive
PROPERTY TYPEResidential - Single Family
SUBDIVISIONHeatherwood #2 In Summerlin- Lewis Homes
Property Description
Beautifully refreshed and move-in ready in Summerlin’s Gardens Village! Positioned on a prime cul-de-sac lot, this home showcases brand-new luxury vinyl flooring, plush carpet, and fresh interior paint throughout, including all cabinetry. Highlights include a main-floor bedroom with an adjacent full bath, plus an upstairs loft with potential to convert into a 5th bedroom. Large covered patio for outdoor enjoyment year round. Zoned for top Summerlin schools with convenient access to trails, parks, Downtown Summerlin, dining, shopping, Red Rock Canyon National Conservation Area, and easy freeway access.
Property Features
Property Type: Residential - Single Family
Cooling: Central Air, Electric,2 Units
Fireplaces: 1
Garage: 2
Heating: Central, Electric
Home Style: Two Story
Lot Size: 0.11 Acres
Roof Type: Tile
Stories: 2.0
Taxes: $2,648
Year Built: 1999
Amenities
Bathroom on Main Level
Bedroom on Main Level
Full Bath on Main Level
None
Patio
Irrigation Sprinklers
Feature Descriptions
Appliances: Dryer, Dishwasher, Disposal, Gas Range, Microwave, Refrigerator, Washer
Days on Site: 6
Fencimg: Block, Back Yard
Fireplace: Family Room, Gas
Flooring: Carpet, Luxury Vinyl Plank
HOA Fee: 76/ Monthly
Laundry: Gas Dryer Hookup, Main Level, Laundry Room
Lot: Drip Irrigation/Bubblers, Synthetic Grass, Sprinklers Timer, < 1/4 Acre
Parcel#: 164-12-613-015
Parking: Attached, Garage, Garage Door Opener, Inside Entrance, Private
Parking Notes: Attached, Garage, Garage Door Opener, Inside Entrance
Patio/Porch: Covered, Patio
Sewer: Public Sewer
Special View Info: None
Utilities: Underground Utilities
Water: Public
Window: Double Pane Windows
Room Sizes
Family Room: 17 X 12
Dining Room: 10 X 11
Bedroom 4: 12 X 11
Bedroom 3: 12 X 12
Bedroom 2: 12 X 12
Primary Bedroom: 19 X 14
Local Schools
High School: Palo Verde
Middle School: Fertitta Frank & Victoria
Elementary School: Ober, D'Vorre & Hal,Ober, D'Vorre & Hal
Listed By / Shown By
Listed By
Agency Name: Huntington & Ellis, A Real Est
Agency Contact: serena@theheuserteamlv.com
Agent Name: Serena M. Heuser
Shown By
Agency Title: Wardley Real Estate
Agency Phone: 702-256-4900

Estimate Your Payment
Estimated Payment
$ 2,666.71 per month $2,272.50 Principal & Interest $220.67 Property Tax $173.54 Homeowner's Insurance
10151 Splendor Ridge Ave Avenue | MLS# 2826435
This single family home located at 10151 Splendor Ridge Ave Avenue , Las Vegas, NV 89135 is currently listed for sale with an asking price of $595,000. This property was built in 1999 and has 4 bedrooms and 3 full baths with 2439 sq. ft. Splendor Ridge Ave Avenue is located in the Heatherwood #2 In Summerlin- Lewis Homes subdivision. Search Heatherwood #2 In Summerlin- Lewis Homes real estate on www.wardleyre.com today.