
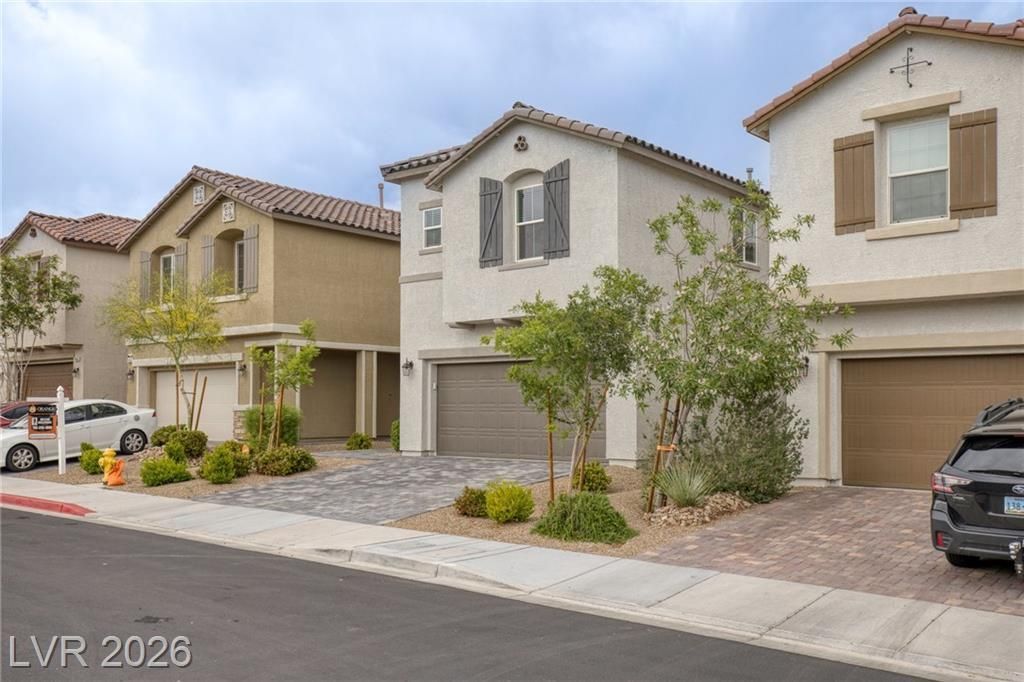
BEDS3
BATHS2 full 1 partial
SQUARE FEET1,900
MLS#2798306
STATUSActive
PROPERTY TYPEResidential - Single Family
SUBDIVISIONMeranto Ranch
Property Description
Welcome t? thi?? stunning, turn?k??? 2022 h?m? ??n highly desirable S?uthwe??t Las Vegas, offering 3 bedrooms, 2.5 bathrooms, plus a versatile loft across a beautifully designed 1,900 sq. ft. open-concept layout. The bright main floor features durable tile flooring and a seamless flow from the kitchen to the living area, highlighted by an extended patio slider that floods the space with natural light and opens to a private, low-maintenance finished backyard. Upstairs, the spacious loft serves as the perfect home office or secondary hangout alongside the comfortable bedrooms. The unbeatable location places you just minutes from premier outdoor recreation at Exploration Peak Park and Mountain's Edge Regional Park, with effortless shopping and dining right around the corner at Mountain's Edge Marketplace. Enjoy the quiet charm of Southwest living while staying just 20 minutes from the Las Vegas Strip and Harry Reid International Airport?don't miss your chance to own a piece of this thriving community!
Property Features
Property Type: Residential - Single Family
Cooling: Central Air, Electric
Garage: 2 car attached
Heating: Central, Gas
Home Style: Two Story
Lot Size: 0.08 Acres
Roof Type: Tile
Stories: 2.0
Taxes: $4,401
Year Built: 2022
Amenities
None
Sprinkler/Irrigation
Feature Descriptions
Appliances: Dryer, Dishwasher, ENERGY STAR Qualified Appliances, Disposal, Gas Range, Microwave, Refrigerator, Washer
Association Amenities: None
Days on Site: 50
Fencimg: Brick, Back Yard
Flooring: Carpet, Tile
HOA Fee: 39/ Monthly
Laundry: Gas Dryer Hookup, Laundry Room, Upper Level
Lot: Desert Landscaping, Sprinklers In Front, Landscaped, None, Synthetic Grass, Sprinklers Timer
Parcel#: 176-19-312-020
Parking: Attached, Garage, Private
Parking Notes: Attached, Garage, Private
Sewer: Public Sewer
Utilities: Underground Utilities
Water: Public
Window: Double Pane Windows
Room Sizes
Loft: 12 X 20
Bedroom 3: 10 X 10
Bedroom 2: 10 X 10
Kitchen: 20 X 11
Family Room: 21 X 13
Primary Bedroom: 18 X 16
Local Schools
High School: Sierra Vista High
Middle School: Gunderson, Barry & June
Elementary School: Thompson, Tyrone,Thompson, Tyrone
Listed By / Shown By
Listed By
Agency Name: LPT Realty, LLC
Agent Name: Stacy Eiberg
Shown By
Agency Title: Wardley Real Estate
Agency Phone: 702-256-4900

Estimate Your Payment
Estimated Payment
$ 2,459.04 per month $1,943.84 Principal & Interest $366.75 Property Tax $148.44 Homeowner's Insurance
10154 W Meranto Avenue | MLS# 2798306
This single family home located at 10154 W Meranto Avenue, Las Vegas, NV 89178 is currently listed for sale with an asking price of $508,949. This property was built in 2022 and has 3 bedrooms and 2 full and 1 partial baths with 1900 sq. ft. W Meranto Avenue is located in the Meranto Ranch subdivision. Search Meranto Ranch real estate on www.wardleyre.com today.