
BEDS4
BATHS2 full 1 partial
SQUARE FEET2,151
MLS#2804424
STATUSActive
PROPERTY TYPEResidential - Single Family
SUBDIVISIONCentennial Bruce North 40
Property Description
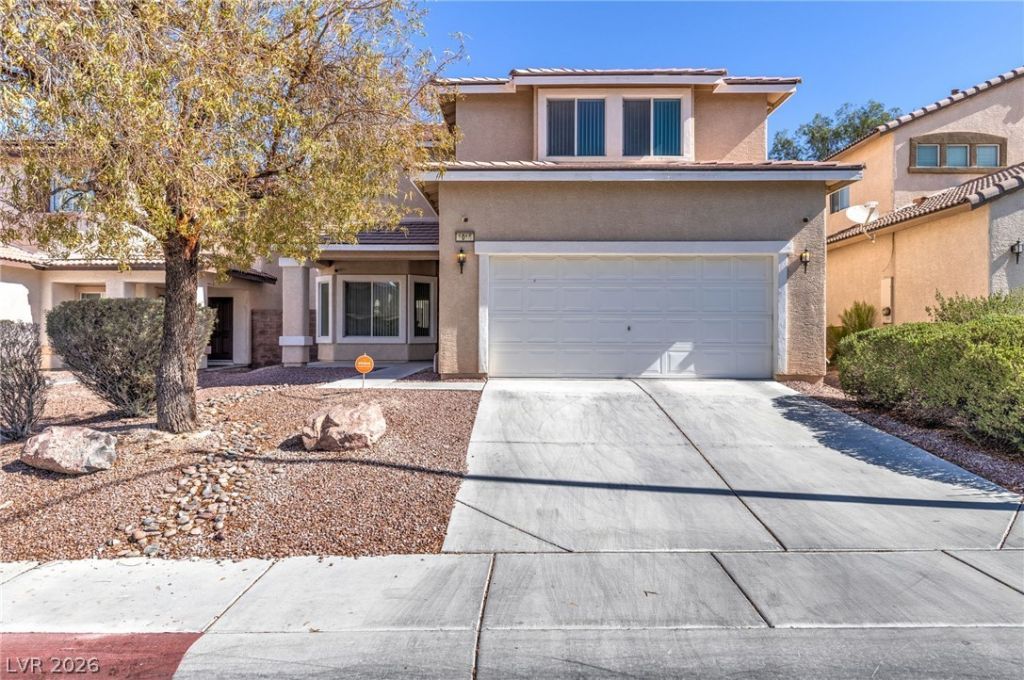
Welcome to this beautifully maintained 4-bedroom, 2.5-bath home located near the desirable Tule Springs community! This move-in-ready home features an open-concept floor plan, a stunning kitchen with quartz countertops and a full quartz backsplash, beautifully upgraded quartz bathroom countertops, generous living and dining areas, a spacious primary suite with a walk-in closet, level 2 EV charger in garage, and a large, low-maintenance backyard that's a blank canvas ready for your personal touch. Conveniently located near parks, schools, shopping, dining, and with easy access to the 215 freeway, this home offers the perfect blend of style, comfort, and convenience.
Property Features
Property Type: Residential - Single Family
Cooling: Central Air, Electric
Garage: 2 car attached
Heating: Central, Gas
Home Style: Two Story
Lot Size: 0.11 Acres
Roof Type: Tile
Stories: 2.0
Taxes: $1,747
Year Built: 2005
Amenities
Ceiling Fan(s)
Window Treatments
Patio
Private Yard
Feature Descriptions
Appliances: Convection Oven, Dryer, Dishwasher, ENERGY STAR Qualified Appliances, Disposal, Gas Range, Gas Water Heater, Microwave, Refrigerator, Warming Drawer, Washer
Exterior: Stucco
Fencimg: Brick, Back Yard
Flooring: Carpet, Luxury Vinyl Plank
HOA Fee: 85/ Monthly
Laundry: Gas Dryer Hookup, Laundry Room, Upper Level
Lot: Desert Landscaping, Landscaped, < 1/4 Acre
Parcel#: 124-23-412-012
Parking: Attached, Garage, Private
Parking Notes: Attached, Garage, Private
Patio/Porch: Covered, Patio
Sewer: Public Sewer
Special View Info: Mountain(s)
Utilities: Cable Available, Electricity Available
Water: Public
Window: Blinds, Double Pane Windows, Drapes, Window Treatments
Room Sizes
Loft: 17 X 6
Bedroom 4: 11 X 10
Bedroom 3: 12 X 10
Bedroom 2: 12 X 10
Primary Bathroom: 13 X 9
Primary Bedroom: 17 X 15
Dining Room: 13 X 14
Family Room: 22 X 14
Kitchen: 27 X 17
Local Schools
High School: Legacy
Middle School: Cram Brian & Teri
Elementary School: Hayden, Don E.,Hayden, Don E.
Listed By / Shown By
Listed By
Agency Name: Scofield Group LLC
Agency Contact: (602) 538-7092
Agent Name: Leonamy Sala
Shown By
Agency Title: Wardley Real Estate
Agency Phone: 702-256-4900

Estimate Your Payment
Estimated Payment
$ 1,892.75 per month $1,623.21 Principal & Interest $145.58 Property Tax $123.96 Homeowner's Insurance
1016 Bistro Bay Avenue | MLS# 2804424
This single family home located at 1016 Bistro Bay Avenue , North Las Vegas, NV 89086 is currently listed for sale with an asking price of $425,000. This property was built in 2005 and has 4 bedrooms and 2 full and 1 partial baths with 2151 sq. ft. Bistro Bay Avenue is located in the Centennial Bruce North 40 subdivision. Search Centennial Bruce North 40 real estate on www.wardleyre.com today.