
BEDS3
BATHS2 full
SQUARE FEET1,075
MLS#2797288
STATUSActive
PROPERTY TYPEResidential - Single Family
SUBDIVISIONHuntridge Sub Tr 5
Property Description
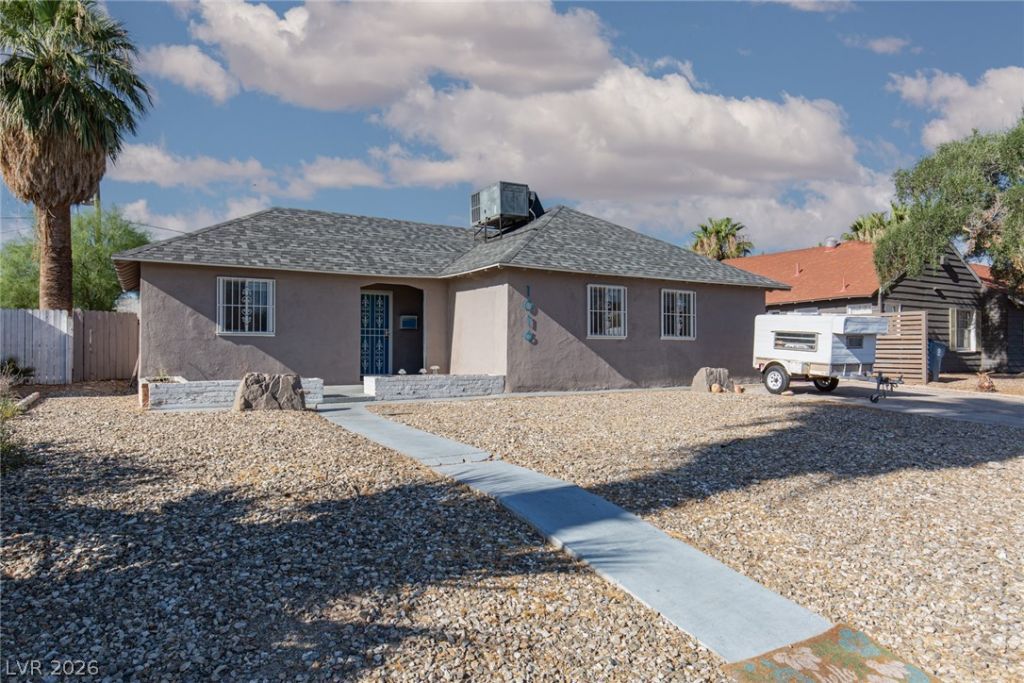
Looking for the perfect home in Downtown Las Vegas? Look no further! This charming residence blends stylish upgrades with practical everyday living. Step inside to a modern kitchen featuring newer cabinets, quartz countertops, and stainless steel appliances. Both bathrooms showcase updated tile and new vanities. The entire home shines with new luxury vinyl flooring, updated lighting, and ceiling fans. Outside, enjoy a brand-new covered patio and a brand-new roof. For added convenience, laundry has been moved indoors. The backyard offers a blank canvas with great potential, and the storage shed provides extra space or can be transformed into even more living area. Don't miss this opportunity to own in a vibrant downtown setting. Schedule a tour today!
Property Features
Property Type: Residential - Single Family
Cooling: Central Air, Electric
Heating: Central, Electric
Home Style: One Story
Lot Size: 0.14 Acres
Roof Type: Composition, Shingle
Stories: 1.0
Taxes: $966
Year Built: 1944
Amenities
Bedroom on Main Level
Ceiling Fan(s)
Primary Downstairs
Window Treatments
Patio
Private Yard
Feature Descriptions
Appliances: Dryer, Dishwasher, Electric Range, Disposal, Microwave, Refrigerator, Washer
Association Amenities: None
Days on Site: 25
Fencimg: Block, Back Yard, Chain Link, Wood
Flooring: Luxury Vinyl Plank
Laundry: Electric Dryer Hookup, Main Level
Lot: Desert Landscaping, Landscaped, < 1/4 Acre
Parcel#: 162-03-611-033
Parking: Garage, Private
Parking Notes: Garage, Private
Patio/Porch: Covered, Patio
Sewer: Public Sewer
Utilities: Above Ground Utilities, Underground Utilities
Water: Public
Window: Blinds
Room Sizes
Bedroom 3: 12 X 10
Bedroom 2: 12 X 10
Primary Bedroom: 12 X 12
Local Schools
High School: Valley
Middle School: Martin Roy
Elementary School: Park, John S.,Park, John S.
Listed By / Shown By
Listed By
Agency Name: ERA Brokers Consolidated
Agency Contact: 702-940-4500
Agent Name: Teresa Sweitzer
Shown By
Agency Title: Wardley Real Estate
Agency Phone: 702-256-4900

Estimate Your Payment
Estimated Payment
$ 1,457.27 per month $1,279.09 Principal & Interest $80.50 Property Tax $97.68 Homeowner's Insurance
1016 Sweeney Avenue | MLS# 2797288
This single family home located at 1016 Sweeney Avenue , Las Vegas, NV 89104 is currently listed for sale with an asking price of $334,900. This property was built in 1944 and has 3 bedrooms and 2 full baths with 1075 sq. ft. Sweeney Avenue is located in the Huntridge Sub Tr 5 subdivision. Search Huntridge Sub Tr 5 real estate on www.wardleyre.com today.