
BEDS7
BATHS3 full 1 partial
SQUARE FEET4,492
MLS#2188735
STATUSActive
PROPERTY TYPEResidential - Single Family
SUBDIVISIONDEER RUN
SCHOOLBox Elder
Property Description
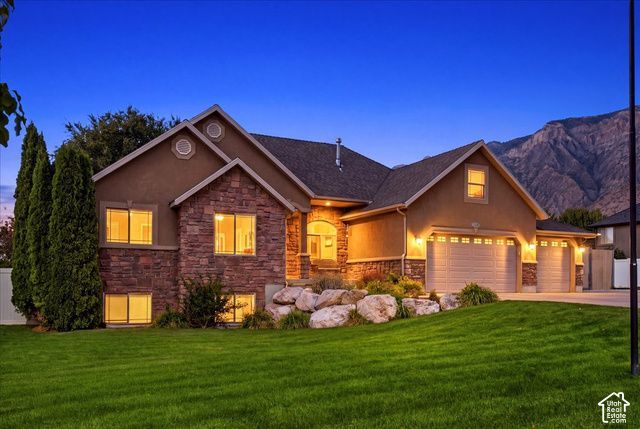
Mountain views, valley views, a full ADU, and a massive heated shop-this Willard property has it all! This beautifully updated 7-bedroom, 3-bath home offers incredible versatility, space, and amenities inside and out. Updated in 2020 with brand-new carpet, a new roof, and a tankless water heater, the home is move-in ready. The fully finished basement features a complete ADU with its own kitchen, laundry, and separate entrance-perfect for extended family, guests, or additional living space. Outside is where this property truly stands apart. The gorgeous yard is surrounded by stunning mountain and valley views and includes a hot tub, huge RV parking area, and an incredible 2,400 sq. ft. (40' x 60') heated detached shop with its own bathroom. Whether you need room for vehicles, RVs, toys, equipment, a home business, or serious workspace, this shop is a rare find. With seven bedrooms, multiple living options, exceptional outdoor space, and one of the most impressive detached shops you'll find, this Willard property offers the space and flexibility to fit almost any lifestyle. Come for the views-stay for the shop!
Property Features
Property Type: Residential - Single Family
Basement: Yes
Basement: Full, Walk-Out Access
Cooling: Central Air
Fenced: Yes
Fireplaces: 1
Garage: 13 car attached
Heating: Forced Air, Gas: Central
Home Style: Rambler/Ranch
Lot Size: 0.55 Acres
Roof Type: Asphalt
Stories: 3.0
Taxes: $4,542
Year Built: 2006
Amenities
Bath: Sep. Tub/Shower
Closet: Walk-In
Range/Oven: Free Stdng.
Vaulted Ceilings
Basement Entrance
Double Pane Windows
Patio: Open
Feature Descriptions
Days on Site: 39
Exterior: Brick, Stone, Stucco
Flooring: Carpet, Laminate, Tile
Laundry: Electric Dryer Hookup
Lot: Fenced: Full, Road: Paved, Sprinkler: Auto-Full, View: Mountain, View: Valley
Lot Dimensions: 0.0x0.0x0.0
Parcel#: 01-138-0066
Parking: Rv Parking, Attached, Detached, Heated, Opener, Workshop
Parking Notes: Rv Parking, Attached, Detached, Heated, Opener, Worksho
Patio/Porch: Patio: Open
Sewer: Septic Tank
Special View Info: Mountain(s), Valley
Topography: Fenced: Full, Road: Paved, Sprinkler: Auto-Full, View: Mountain, View: Valley
Utilities: Natural Gas Connected, Electricity Connected, Sewer: Septic Tank, Water Connected
Water: Culinary, Secondary
Window: Blinds, Drapes
Local Schools
High School: Box Elder
Middle School: Box Elder
Elementary School: Willard
School District: Box Elder
Listed By / Shown By
Listed By
Agency Name: Ridgeline Realty
Shown By
Agency Title: Wardley Real Estate
Agency Phone: 702-256-4900

Estimate Your Payment
Estimated Payment
$ 4,900.59 per month $4,201.25 Principal & Interest $378.50 Property Tax $320.83 Homeowner's Insurance
1016 W 8000 S | MLS# 2188735
This single family home located at 1016 W 8000 S, Willard, UT 84340 is currently listed for sale with an asking price of $1,099,999. This property was built in 2006 and has 7 bedrooms and 3 full and 1 partial baths with 4492 sq. ft. W 8000 S is located in the DEER RUN subdivision within the Box Elder school district. Search DEER RUN real estate on www.wardleyre.com today.