
BEDS4
BATHS2 full 1 partial
SQUARE FEET2,327
MLS#2820446
STATUSActive
PROPERTY TYPEResidential - Single Family
SUBDIVISIONSUNSET RIDGE-UNIT 1
Property Description
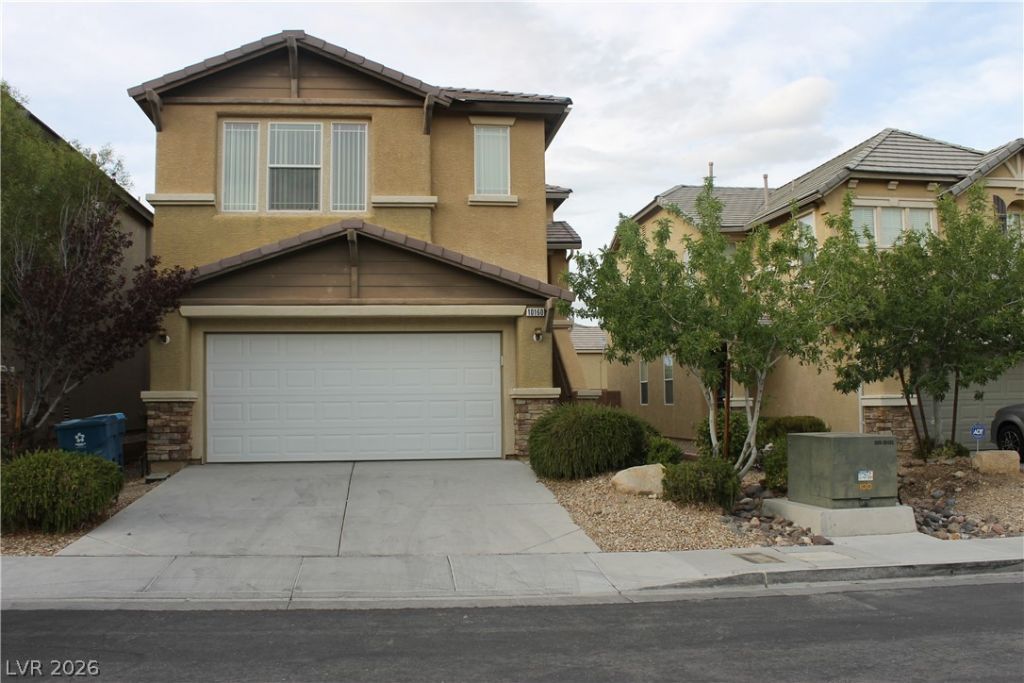
Mountain views set a scenic backdrop for this split level, two-story single-family rental residence located near Summerlin. The exterior features a two-car garage with an additional driveway, street parking, and a backyard with a covered patio.Tile flooring runs throughout the first floor, which features a large family room with a sliding glass door leading out to the patio. The first floor also contains two bedrooms, a full bath, a laundry room, and a huge den/family room.Upstairs features a living room, dining area, and kitchen flowing together. The kitchen offers an island/breakfast bar combination, stainless steel appliances, a built-in microwave, recessed lighting, and a pantry, with breakfast bar seating and balcony access from the adjacent dining room.The primary suite is located upstairs and includes two closets. A master bedroom with a walk-in closet and a full master bath is also located upstairs.This property is situated near quick freeway access, shopping, restaurants, entertainment, a park, and a school. Near Summerlin.
Property Features
Property Type: Residential - Single Family
Cooling: Central Air, Electric
Garage: 2
Heating: Central, Gas
Home Style: Two Story
Lot Size: 0.08 Acres
Roof Type: Tile
Stories: 2.0
Taxes: $1,616
Year Built: 2007
Amenities
Bathroom on Main Level
Bedroom on Main Level
Full Bath on Main Level
Window Treatments
Balcony
Patio
Private Yard
Feature Descriptions
Appliances: Built-In Gas Oven, Dryer, Dishwasher, Gas Cooktop, Disposal, Refrigerator, Washer
Days on Site: 31
Exterior: Frame, Stucco
Fencimg: Block, Full
Flooring: Carpet, Ceramic Tile, Linoleum, Vinyl
HOA Fee: 20/ Monthly
Laundry: Gas Dryer Hookup, Main Level, Laundry Room
Lot: Desert Landscaping, Landscaped, < 1/4 Acre
Parcel#: 176-06-110-054
Parking: Attached, Garage, Private
Parking Notes: Attached, Garage, Private
Patio/Porch: Balcony, Covered, Patio
Sewer: Public Sewer
Special View Info: Mountain(s)
Utilities: Underground Utilities
Water: Public
Window: Blinds, Window Treatments
Room Sizes
Great Room: 26 X 15
Primary Bedroom: 15 X 17
Family Room: 14 X 24
Dining Room: 14 X 12
Bedroom 3: 10 X 14
Bedroom 2: 14 X 13
Local Schools
High School: Sierra Vista High
Middle School: Fertitta Frank & Victoria
Elementary School: Batterman, Kathy,Batterman, Kathy
Listed By / Shown By
Listed By
Agency Name: HS Real Estate Group
Agency Contact: 725-287-2338
Agent Name: Karen Tam
Shown By
Agency Title: Wardley Real Estate
Agency Phone: 702-256-4900

Estimate Your Payment
Estimated Payment
$ 2,724.59 per month $2,406.17 Principal & Interest $134.67 Property Tax $183.75 Homeowner's Insurance
10160 Hollis Mountain Avenue | MLS# 2820446
This single family home located at 10160 Hollis Mountain Avenue, Las Vegas, NV 89148 is currently listed for sale with an asking price of $630,000. This property was built in 2007 and has 4 bedrooms and 2 full and 1 partial baths with 2327 sq. ft. Hollis Mountain Avenue is located in the SUNSET RIDGE-UNIT 1 subdivision. Search SUNSET RIDGE-UNIT 1 real estate on www.wardleyre.com today.