
BEDS3
BATHS2 full 1 partial
SQUARE FEET2,299
MLS#2807719
STATUSActive
PROPERTY TYPEResidential - Single Family
SUBDIVISIONSkye Canyon 208 209 - Phase 1
Property Description
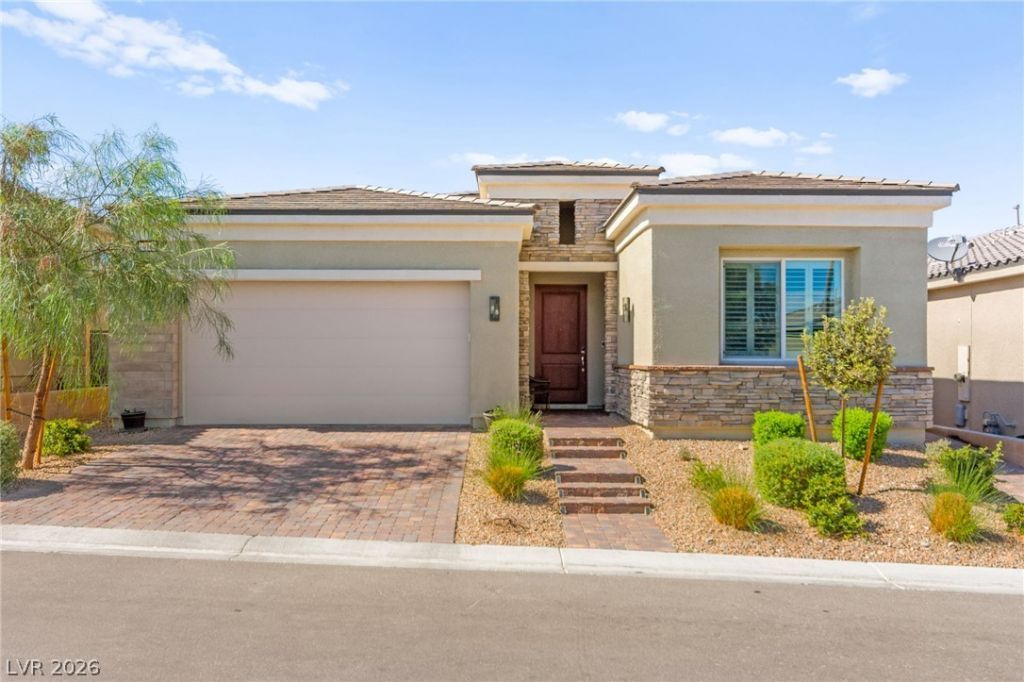
Welcome to this beautifully maintained single-story home in the gated community of Skye Canyon. With 3 bedrooms, a spacious den, and 2.5 bathrooms across nearly 2,300 sq ft, this home features 10-foot ceilings throughout and a dramatic 14-foot entry with shutters throughout. The open layout highlights a gourmet kitchen with upgraded cabinets, quartz countertops, stainless steel appliances, and a 5-burner cooktop. The private primary suite includes dual vanities, a large walk-in closet, and a bidet with warmers. Outside, enjoy a fully landscaped backyard with a covered patio. Additional upgrades include TV pre-wiring, custom holiday lighting, and in-home sprinklers. Skye Canyon offers resort-style amenities including a clubhouse, fire pits, BBQ area, coffee house, gym, pool, sports courts, parks, and scenic trails.
Property Features
Property Type: Residential - Single Family
Cooling: Central Air, Electric
Garage: 2
Heating: Central, Gas
Home Style: One Story
Lot Size: 0.12 Acres
Roof Type: Tile
Stories: 1.0
Taxes: $6,357
Year Built: 2022
Amenities
Bedroom on Main Level
Ceiling Fan(s)
Primary Downstairs
Window Treatments
Patio
Private Yard
Sprinkler/Irrigation
Feature Descriptions
Appliances: Built-In Electric Oven, Dishwasher, Gas Cooktop, Disposal, Microwave
Association Amenities: Basketball Court, Clubhouse, Dog Park, Fitness Center, Gated, Playground, Pickleball, Park, Pool, Spa/Hot Tub, Tennis Court(s)
Community Features: Pool
Days on Site: 1
Fencimg: Block, Back Yard
Flooring: Carpet, Tile
HOA Fee: 250/ Quarterly
Hot Tub: Yes
Laundry: Gas Dryer Hookup, Main Level, Laundry Room
Lot: Drip Irrigation/Bubblers, Desert Landscaping, Landscaped, Synthetic Grass, Trees, < 1/4 Acre
Parcel#: 126-12-612-048
Parking: Finished Garage, Garage, Garage Door Opener, Inside Entrance, Private
Parking Notes: Finished Garage, Garage, Garage Door Opener, Inside E
Patio/Porch: Patio
Pool: Association, Community
Sewer: Public Sewer
Swimming Pool: Yes
Water: Public
Window: Double Pane Windows, Plantation Shutters
Room Sizes
Living Room: 22 X 13
Dining Room: 22 X 5
Kitchen: 12 X 14
Den: 12 X 14
Bedroom 3: 12 X 16
Bedroom 2: 12 X 13
Primary Bedroom: 18 X 13
Local Schools
High School: Arbor View
Middle School: Escobedo Edmundo
Elementary School: Divich, Kenneth,Divich, Kenneth
Listed By / Shown By
Listed By
Agency Name: Huntington & Ellis, A Real Est
Agency Contact: (702) 514-6634
Agent Name: Craig Tann
Shown By
Agency Title: Wardley Real Estate
Agency Phone: 702-256-4900

Estimate Your Payment
Estimated Payment
$ 2,893.53 per month $2,196.07 Principal & Interest $529.75 Property Tax $167.71 Homeowner's Insurance
10160 Tree Blossom Avenue | MLS# 2807719
This single family home located at 10160 Tree Blossom Avenue , Las Vegas, NV 89166 is currently listed for sale with an asking price of $574,990. This property was built in 2022 and has 3 bedrooms and 2 full and 1 partial baths with 2299 sq. ft. Tree Blossom Avenue is located in the Skye Canyon 208 209 - Phase 1 subdivision. Search Skye Canyon 208 209 - Phase 1 real estate on www.wardleyre.com today.