
BEDS4
BATHS2 full 1 partial
SQUARE FEET2,106
MLS#2808671
STATUSActive
PROPERTY TYPEResidential - Single Family
SUBDIVISIONRoyal Woods
Property Description
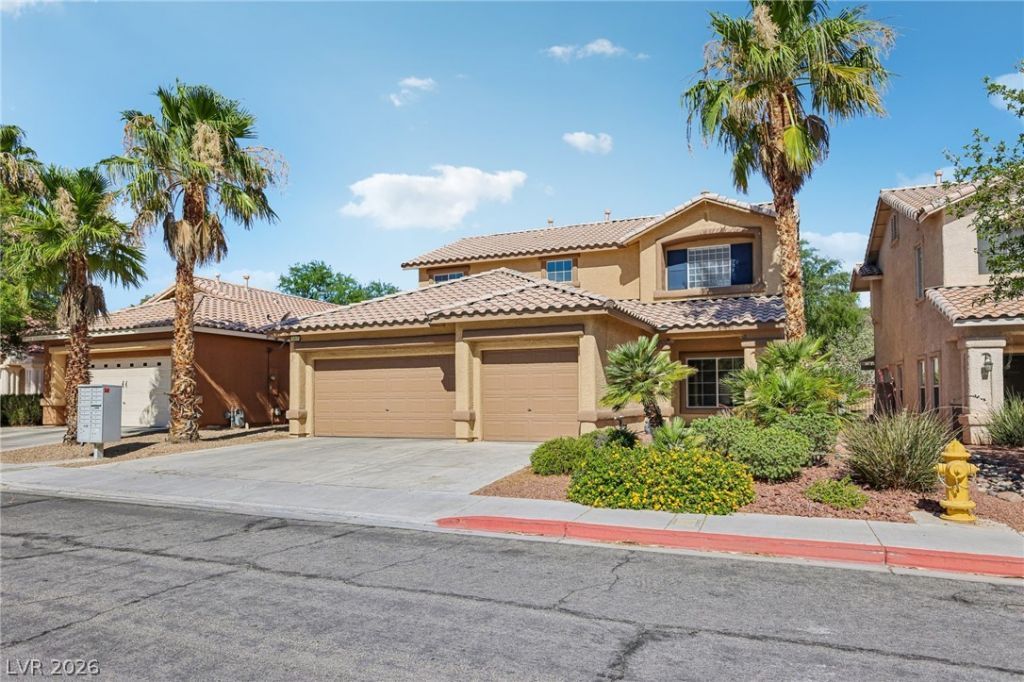
Don't miss th??s b?autifull?? m???nt???n?d 4-bedroom home with a 3?c?r garage in the heart of Summerlin! This move-in-ready home features an open and functional floor plan with a spacious kitchen and center island, four generously sized bedrooms upstairs, and a primary suite with vaulted ceilings. The downstairs offers a formal dining room, separate living room, and comfortable family room?perfect for everyday living and entertaining. Step outside to a beautifully landscaped backyard with covered and lattice patios, flagstone pavers, turf, and plenty of outdoor living space. No rear neighbors provide added privacy and a peaceful setting. Conveniently located just minutes from schools, shopping, dining, and the nearby Costco-anchored shopping center. Virtually staged photos are included to showcase the home's potential. A must-see Summerlin home!
Property Features
Property Type: Residential - Single Family
Cooling: Central Air, Electric
Fireplaces: 1
Garage: 3
Heating: Central, Gas
Home Style: Two Story
Lot Size: 0.13 Acres
Roof Type: Tile
Stories: 2.0
Taxes: $3,904
Year Built: 2000
Amenities
BathroomonMainLevel
Ceiling Fan(s)
HalfBathonMainLevel
Window Treatments
Patio
Feature Descriptions
Appliances: Dryer, Dishwasher, Disposal, Gas Range, Microwave, Refrigerator, Washer
Association Amenities: Playground, Park
Days on Site: 14
Fencimg: Block, Back Yard
Fireplace: Family Room, Gas
Flooring: Carpet, Tile
HOA Fee: 74/ Monthly
Laundry: Gas Dryer Hookup, Main Level
Lot: Desert Landscaping, Landscaped, < 1/4 Acre
Parcel#: 137-25-220-027
Parking: Garage, Inside Entrance, Private
Parking Notes: Garage, Inside Entrance, Private
Patio/Porch: Patio
Sewer: Public Sewer
Utilities: Underground Utilities
Water: Public
Window: Blinds
Room Sizes
Dining Room: 12 X 10
Living Room: 14 X 14
Family Room: 17 X 17
Bedroom 4: 12 X 11
Bedroom 3: 10 X 10
Bedroom 2: 12 X 10
Primary Bedroom: 15 X 13
Local Schools
High School: Palo Verde
Middle School: Rogich Sig
Elementary School: Bonner, John W.,Bonner, John W.
Listed By / Shown By
Listed By
Agency Name: HomePlus Realty LLC
Agent Name: Zihao Gu
Shown By
Agency Title: Wardley Real Estate
Agency Phone: 702-256-4900

Estimate Your Payment
Estimated Payment
$ 2,668.60 per month $2,177.01 Principal & Interest $325.33 Property Tax $166.25 Homeowner's Insurance
1017 Royal Birch Lane | MLS# 2808671
This single family home located at 1017 Royal Birch Lane, Las Vegas, NV 89144 is currently listed for sale with an asking price of $570,000. This property was built in 2000 and has 4 bedrooms and 2 full and 1 partial baths with 2106 sq. ft. Royal Birch Lane is located in the Royal Woods subdivision. Search Royal Woods real estate on www.wardleyre.com today.