
BEDS2
BATHS2 full
SQUARE FEET1,593
MLS#2807655
STATUSActive
PROPERTY TYPEResidential - Single Family
SUBDIVISIONLv Cntry Club Garden Home Lv Int C C Estate
Property Description
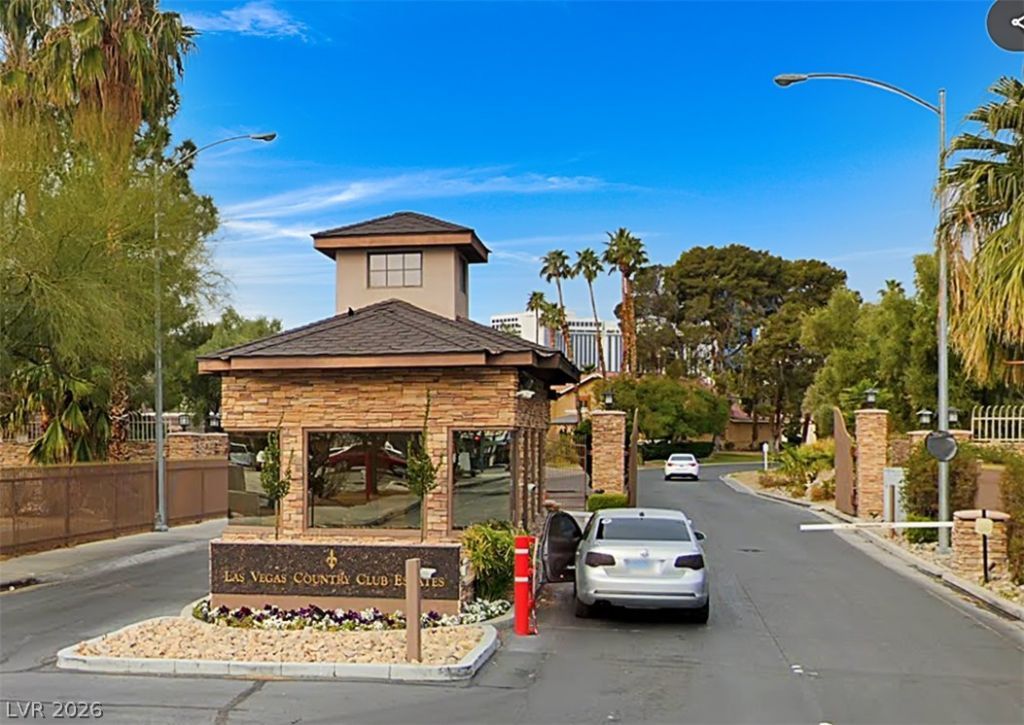
Available single-story 1,593 sq. ft. home located within the guard-gated, Historic Las Vegas Country Club community. Ideally positioned adjacent to the community pool and the golf course’s 2nd tee box—offers golf course and skyline views without backyard golf ball exposure. The home features Corian countertops in the kitchen and a gas fireplace in the living room, creating a comfortable and inviting living space. Conveniently located near the Las Vegas Strip, with easy access to world-class dining, entertainment, and amenities. The nearby Westgate Resort provides alternatives to Strip parking, with Monorail and the open Las Vegas Loop Station offering underground tunnel transportation. The seller is motivated and willing to work with buyers. Please allow time for guard notification and entry into LVCC.
Property Features
Property Type: Residential - Single Family
Cooling: Central Air, Electric
Fireplaces: 1
Garage: 2
Heating: Central, Gas
Home Style: One Story
Lot Size: 0.09 Acres
Roof Type: Tile
Stories: 1.0
Taxes: $1,858
Year Built: 1974
Amenities
Bathroom on Main Level
Bedroom on Main Level
Primary Downstairs
None
Private Yard
Feature Descriptions
Appliances: Dishwasher, Electric Range, Disposal, Microwave
Association Amenities: Pool
Community Features: Pool
Days on Site: 73
Fencimg: Block, Back Yard, Wood
Fireplace: Gas, Living Room
Flooring: Laminate
HOA Fee: 196/ Monthly
Laundry: Electric Dryer Hookup, Gas Dryer Hookup, In Garage
Lot: Desert Landscaping, Landscaped, < 1/4 Acre
Parcel#: 162-10-712-037
Parking: Attached, Garage, Private
Parking Notes: Attached, Garage, Private
Pool: Community
Sewer: Public Sewer
Swimming Pool: Yes
Utilities: Cable Available, Underground Utilities
Water: Public
Room Sizes
Living Room: 13 X 18
Kitchen: 7 X 15
Bedroom 2: 10 X 13
Primary Bedroom: 24 X 18
Local Schools
High School: Valley
Middle School: Martin Roy
Elementary School: Park, John S.,Park, John S.
Listed By / Shown By
Listed By
Agency Name: Realty ONE Group, Inc
Agency Contact: (702) 204-6278
Agent Name: Charles D. Martin
Shown By
Agency Title: Wardley Real Estate
Agency Phone: 702-256-4900

Estimate Your Payment
Estimated Payment
$ 2,128.11 per month $1,833.27 Principal & Interest $154.83 Property Tax $140.00 Homeowner's Insurance
1018 Bel Air Circle | MLS# 2807655
This single family home located at 1018 Bel Air Circle, Las Vegas, NV 89109 is currently listed for sale with an asking price of $480,000. This property was built in 1974 and has 2 bedrooms and 2 full baths with 1593 sq. ft. Bel Air Circle is located in the Lv Cntry Club Garden Home Lv Int C C Estate subdivision. Search Lv Cntry Club Garden Home Lv Int C C Estate real estate on www.wardleyre.com today.