
BEDS3
BATHS2 full 1 partial
SQUARE FEET1,799
MLS#2806340
STATUSActive
PROPERTY TYPERental - Single Family
SUBDIVISIONParadise Warm Spgs
Property Description
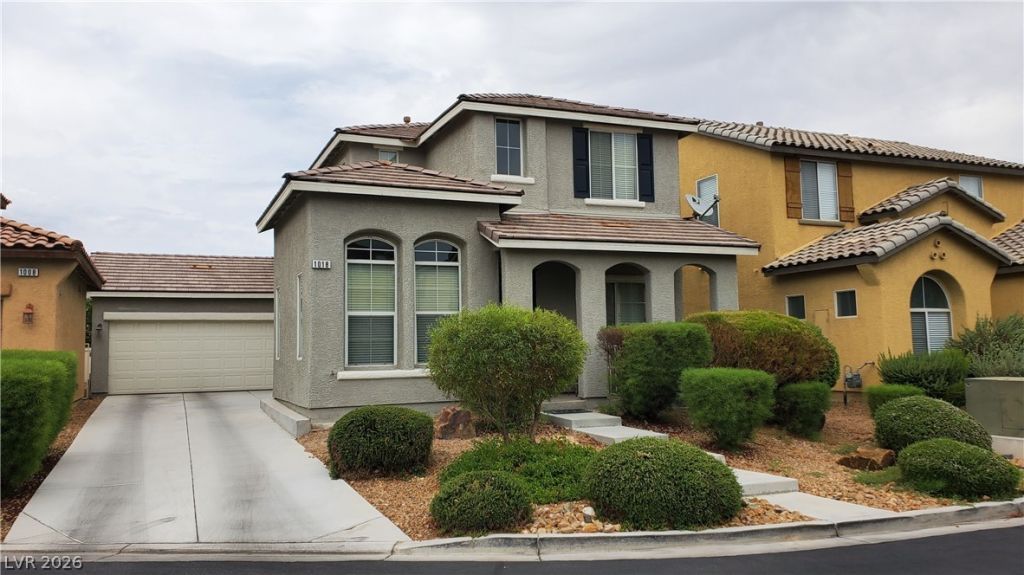
The two-??tor?? des??gn ?f th???? 1799???quare-foot resid?nti?l rental offers an inviting layout on a quiet cul-de-sac. This single-family home features three bedrooms with den, two full bathrooms, and one half bathroom. Inside, functional elements include ceiling fans, blinds, and window coverings throughout. The open concept kitchen area features all stainless steel appliances and island, perfect for entertaining. Enjoy the tranquil atmosphere of this neighborhood, which offers a quiet retreat. Schedule a personal tour and experience this property first-hand. Rent includes trash and sewer.
Property Features
Property Type: Rental - Single Family
Cooling: Central Air, Electric
Garage: 2
Heating: Central, Gas
Home Style: Two Story
Lot Size: 0.10 Acres
Roof Type: Tile
Stories: 2.0
Year Built: 2006
Amenities
BathroomonMainLevel
Ceiling Fan(s)
HalfBathonMainLevel
Window Treatments
Feature Descriptions
Appliances: Dryer, Dishwasher, Disposal, Gas Oven, Gas Range, Microwave, Refrigerator, Washer/Dryer, Washer/DryerAllInOne, Washer
Days on Site: 13
Exterior: Frame, Stucco
Fencimg: Block, Back Yard
Flooring: Luxury Vinyl Plank
Laundry: Gas Dryer Hookup, Laundry Room
Parcel#: 177-10-516-018
Parking: Garage, Private
Parking Notes: Garage, Private
Pets Allowed: Call, Negotiable
Utilities: Cable Available
Window: Blinds, Window Treatments
Room Sizes
Den: 12 X 11
Living Room: 12 X 11
Family Room: 16 X 10
Bedroom 3: 11 X 10
Bedroom 2: 11 X 10
Primary Bedroom: 15 X 14
Local Schools
High School: Silverado
Middle School: Schofield Jack Lund
Elementary School: Wiener, Louis,Wiener, Louis
Listed By / Shown By
Listed By
Agency Name: LIFE Realty District
Agency Contact: aprilhwin@gmail.com
Agent Name: April A. Huynh
Shown By
Agency Title: Wardley Real Estate
Agency Phone: 702-256-4900

1018 Garnet Ridge Court | MLS# 2806340
This property located at 1018 Garnet Ridge Court, Las Vegas, NV 89123 is currently listed for rent with an asking price of $2,150 / Monthly. Search Las Vegas real estate on www.wardleyre.com today.