
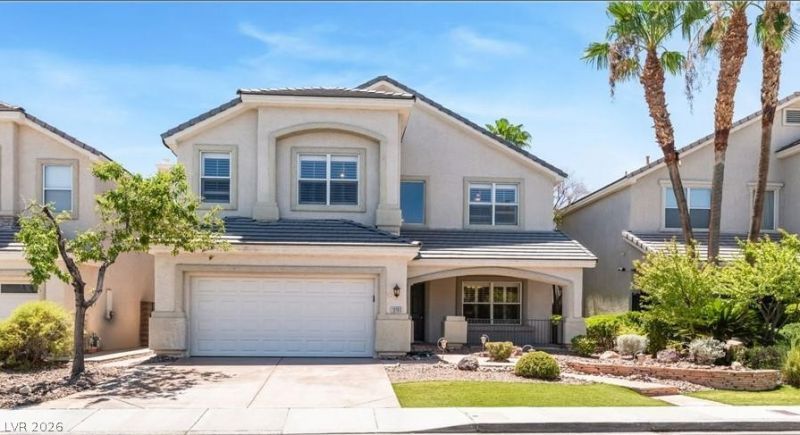
BEDS4
BATHS3 full 1 partial
SQUARE FEET2,498
MLS#2805563
STATUSActive
PROPERTY TYPERental - Single Family
SUBDIVISIONDesert Willow-Phase 2
Property Description
Exper??en??e el?v?t?d l??v??ng ??n the highly desirable W??llow?? Village of South Summerlin! This bright and spacious home features two luxurious primary suites, offering exceptional comfort, privacy, and flexibility. The home has been upgraded with all new premium plush carpet and fresh new paint throughout. The expansive open concept family room and kitchen create the perfect setting for both everyday living and entertaining, complete with a cozy fireplace. The impressive primary suite boasts its own private balcony, fireplace, and spa-like ambiance, while the secondary primary suite provides an ideal retreat for guests or multigenerational living. Elegant ceramic tile flooring enhances the downstairs walkways, and the oversized laundry room includes a convenient exterior entrance. Step outside to your own private backyard oasis featuring beautiful sandstone walkways, lush landscaping, and a sparkling pool?perfect for relaxing or hosting family and friends. Ideally located just minutes from premier shopping, dining, parks, and easy access to the 215 Beltway, this exceptional home offers the perfect blend of luxury, comfort, and convenience.
Property Features
Property Type: Rental - Single Family
Cooling: Central Air, Electric
Fireplaces: 2
Garage: 2
Heating: Central, Gas
Home Style: Two Story
Lot Size: 0.13 Acres
Roof Type: Tile
Stories: 2.0
Year Built: 2000
Amenities
BathroomonMainLevel
Ceiling Fan(s)
HalfBathonMainLevel
Window Treatments
Feature Descriptions
Appliances: Dryer, Dishwasher, Disposal, Gas Oven, Gas Range, Microwave, Refrigerator, Washer/Dryer, Washer/DryerAllInOne, Washer
Days on Site: 23
Exterior: Frame, Stucco
Fencimg: Block, Back Yard
Fireplace: Family Room, Gas, Primary Bedroom
Flooring: Carpet, Luxury Vinyl Plank, Tile
Laundry: Gas Dryer Hookup, Main Level, Laundry Room
Parcel#: 164-12-619-022
Parking: Garage, Private
Parking Notes: Garage, Private
Pets Allowed: Call, Negotiable
Swimming Pool: Yes
Utilities: Cable Available
Window: Blinds, Plantation Shutters
Room Sizes
Family Room: 22 X 18
Living Room: 14 X 11
Dining Room: 14 X 11
Bedroom 4: 12 X 9
Bedroom 3: 13 X 9
Bedroom 2: 16 X 13
Primary Bedroom: 24 X 20
Local Schools
High School: Palo Verde
Middle School: Fertitta Frank & Victoria
Elementary School: Ober, D'Vorre & Hal,Ober, D'Vorre & Hal
Listed By / Shown By
Listed By
Agency Name: Gavish Real Estate and PM
Agent Name: Joseph Cervoni
Agency Phone: 702-389-1818
Shown By
Agency Title: Wardley Real Estate
Agency Phone: 702-256-4900

10183 Whispy Willow Way | MLS# 2805563
This property located at 10183 Whispy Willow Way, Las Vegas, NV 89135 is currently listed for rent with an asking price of $3,295 / Monthly. Search Las Vegas real estate on www.wardleyre.com today.