
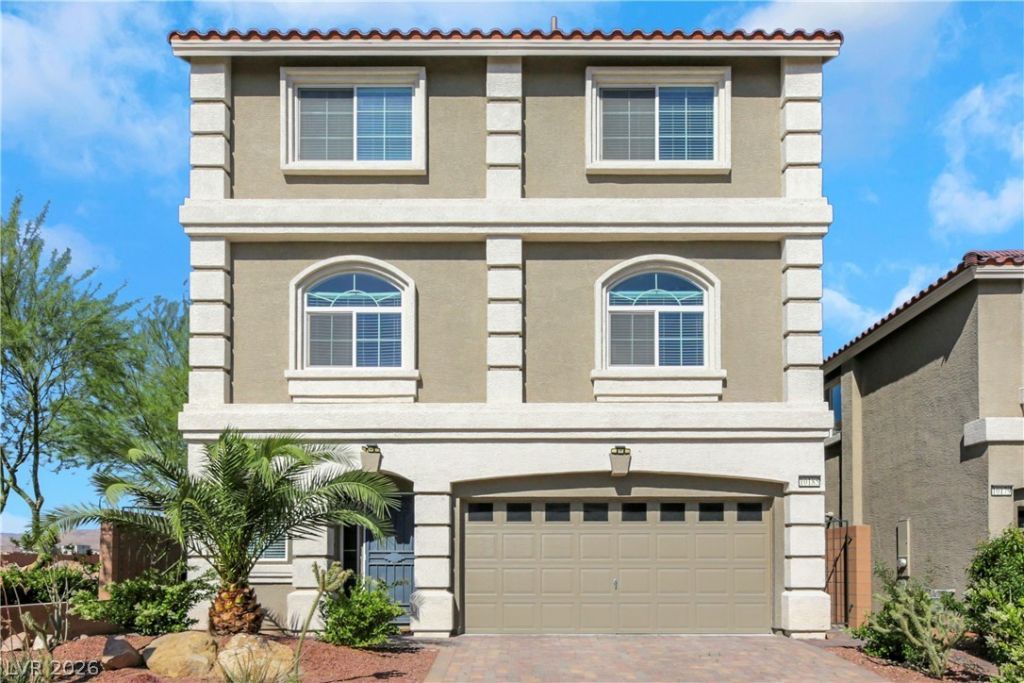
BEDS5
BATHS3 full 1 partial
SQUARE FEET2,921
MLS#2785746
STATUSActive
PROPERTY TYPEResidential - Single Family
SUBDIVISIONHighlands Ranch
Property Description
Rare 5-bedroom corner-lot home in Highland Ranch with 3.5 baths, 2,921 sq ft, and solar?offered at just $599,000! Spacious, functional, and move-in ready, this 3-story home features newly installed luxury vinyl plank flooring, a tankless water heater, water filtration system, and generous living space designed for everyday comfort. Located near shopping, dining, parks, and schools, this home offers the space, upgrades, and value buyers have been waiting for. Homes like this at this price are hard to find?come see it in person before it's gone!
Property Features
Property Type: Residential - Single Family
Cooling: Central Air, Electric
Fireplaces: 1
Garage: 2 car attached
Heating: Central, Gas
Home Style: Three Story
Lot Size: 0.11 Acres
Roof Type: Tile
Stories: 3.0
Taxes: $5,572
Year Built: 2018
Amenities
Window Treatments
Programmable Thermostat
Patio
Sprinkler/Irrigation
Feature Descriptions
Appliances: Built-In Gas Oven, Double Oven, Dryer, Disposal, Microwave, Refrigerator, Water Purifier, Washer
Association Amenities: None
Days on Site: 50
Fencimg: Block, Back Yard
Fireplace: Electric, Family Room
Flooring: Carpet, Luxury Vinyl Plank, Tile
HOA Fee: 32/ Monthly
Laundry: Gas Dryer Hookup, Laundry Room, Upper Level
Lot: Corner Lot, Desert Landscaping, Fruit Trees, Landscaped, Sprinklers Timer, < 1/4 Acre
Parcel#: 176-25-310-070
Parking: Attached, Garage, Inside Entrance, Private
Parking Notes: Attached, Garage, Inside Entrance, Private
Patio/Porch: Covered, Patio
Sewer: Public Sewer
Utilities: Underground Utilities
Water: Public
Window: Blinds, Double Pane Windows
Room Sizes
Kitchen: 18 X 16
Bedroom 5: 11 X 11
Bedroom 4: 11 X 10
Bedroom 3: 10 X 10
Bedroom 2: 11 X 10
Primary Bedroom: 20 X 15
Local Schools
High School: Desert Oasis
Middle School: Tarkanian
Elementary School: Ries, Aldeane Comito,Ries, Aldeane Comit
Listed By / Shown By
Listed By
Agency Name: Realty ONE Group, Inc
Agency Contact: (702) 601-0880
Agent Name: Sheila Jane D. Regalado
Shown By
Agency Title: Wardley Real Estate
Agency Phone: 702-256-4900

Estimate Your Payment
Estimated Payment
$ 2,926.82 per month $2,287.77 Principal & Interest $464.33 Property Tax $174.71 Homeowner's Insurance
10185 Bishops Peak Court | MLS# 2785746
This single family home located at 10185 Bishops Peak Court, Las Vegas, NV 89141 is currently listed for sale with an asking price of $599,000. This property was built in 2018 and has 5 bedrooms and 3 full and 1 partial baths with 2921 sq. ft. Bishops Peak Court is located in the Highlands Ranch subdivision. Search Highlands Ranch real estate on www.wardleyre.com today.