
BEDS3
BATHS2 full
SQUARE FEET1,532
MLS#2835148
STATUSActive
PROPERTY TYPEResidential - Single Family
SUBDIVISIONMaryland Pebblephase 2
Property Description
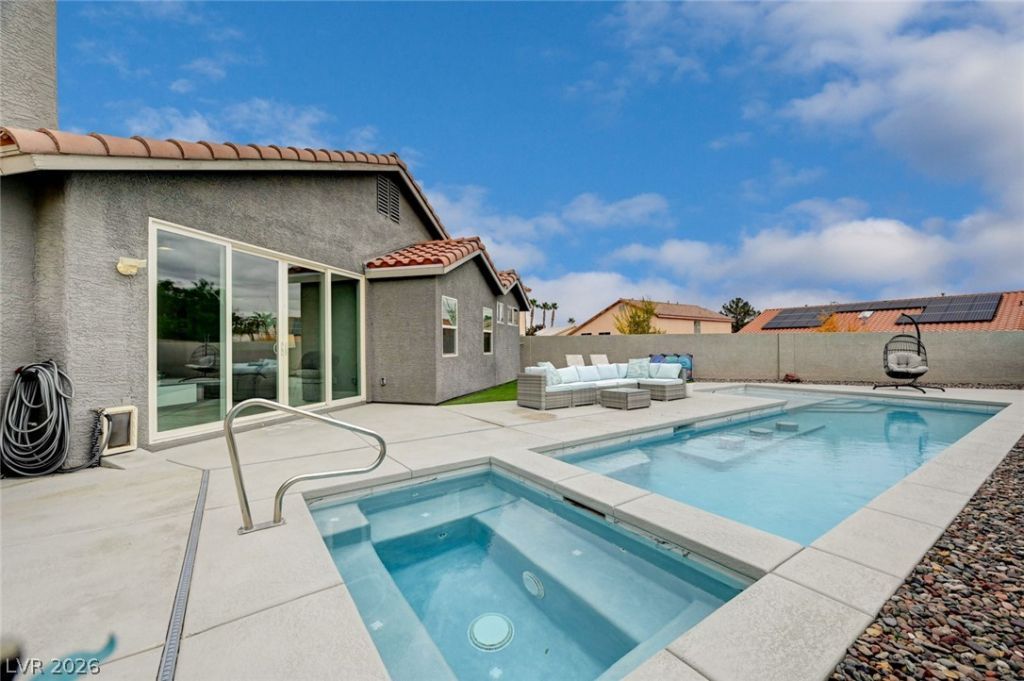
Beautifully renovated single story home with a resort style backyard featuring a heated pool and spa less than 3 years old! Lap style pool includes built-in seating and a shallow lounging shelf, surrounded by expansive decking, artificial turf and mature trees. Vaulted ceilings, updated flooring, plantation shutters and recessed lighting complement the open layout. Remodeled kitchen features granite countertops, white shaker cabinetry, tile backsplash, stainless steel appliances, gas range and a large island with storage. Newly installed expansive double slider connects the great room to the backyard. Three bedrooms and two baths, including an enlarged primary suite with an 85 sq ft room addition, French doors, walk-in closet and remodeled bath with dual sinks and tiled walk-in shower. Laundry room with cabinetry, two car garage with epoxy flooring and potential for ample RV parking on this nearly 8,000 sq ft lot. Financed solar system. Located in Coral Hills in Silverado Ranch, convenient to shopping, dining, parks, I-215, the airport and the Strip.
Property Features
Property Type: Residential - Single Family
Cooling: Central Air, Electric
Garage: 2
Heating: Central, Gas
Home Style: One Story
Lot Size: 0.18 Acres
Roof Type: Tile
Stories: 1.0
Taxes: $1,974
Year Built: 1998
Amenities
Ceiling Fan(s)
Primary Downstairs
Window Treatments
Private Yard
Feature Descriptions
Appliances: Dryer, Dishwasher, Disposal, Gas Range, Microwave, Refrigerator, Washer
Fencimg: Block, Back Yard
Flooring: Carpet, Luxury Vinyl Plank
Hot Tub: Yes
Laundry: Electric Dryer Hookup, Laundry Room
Lot: Desert Landscaping, Landscaped, Rocks, < 1/4 Acre
Parcel#: 177-22-515-005
Parking: Attached, Garage, Inside Entrance, Private, Storage
Parking Notes: Attached, Garage, Inside Entrance, Private, Storage
Pool: Heated, In Ground, Private, Salt Water
Sewer: Public Sewer
Spa: In Ground, Outdoor Hot Tub
Swimming Pool: Yes
Utilities: Underground Utilities
Water: Public
Window: Blinds, Double Pane Windows, Plantation Shutters
Room Sizes
Bedroom 3: 10 X 10
Bedroom 2: 10 X 10
Primary Bedroom: 14 X 12
Local Schools
High School: Silverado
Middle School: Silvestri
Elementary School: Cartwright, Roberta C.,Cartwright, Rober
Listed By / Shown By
Listed By
Agency Name: Signature Real Estate Group
Agency Contact: (702) 970-7007
Agent Name: Jessica Hallenbeck
Shown By
Agency Title: Wardley Real Estate
Agency Phone: 702-256-4900

Estimate Your Payment
Estimated Payment
$ 2,466.24 per month $2,138.44 Principal & Interest $164.50 Property Tax $163.30 Homeowner's Insurance
1019 Sandy Shale Street | MLS# 2835148
This single family home located at 1019 Sandy Shale Street , Las Vegas, NV 89123 is currently listed for sale with an asking price of $559,900. This property was built in 1998 and has 3 bedrooms and 2 full baths with 1532 sq. ft. Sandy Shale Street is located in the Maryland Pebblephase 2 subdivision. Search Maryland Pebblephase 2 real estate on www.wardleyre.com today.