
BEDS4
BATHS3 full 1 partial
SQUARE FEET3,146
MLS#2786787
STATUSActive
PROPERTY TYPEResidential - Single Family
SUBDIVISIONSkye Canyon 207 232 - Phase 2
Property Description
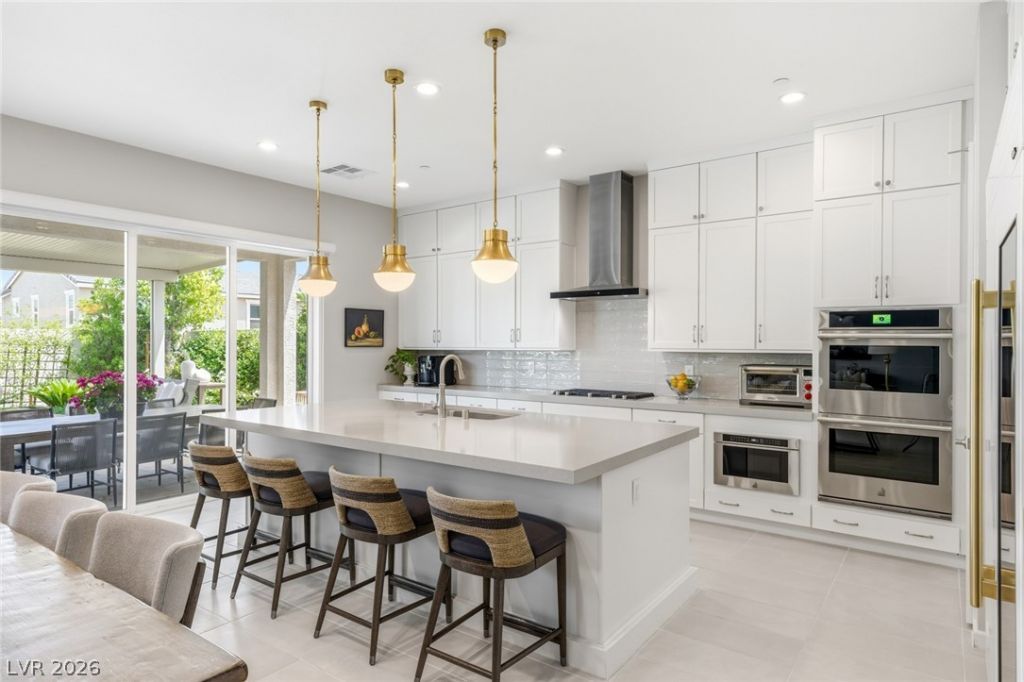
Luxurious, one of a kind, designer residence in Toll Brothers' Skye Canyon Montrose/Vista Rossa community, built in 2023 and thoughtfully curated with exceptional premium upgrades throughout. This professionally designed 4-bedroom + office, 4-bath masterpiece showcases exquisite craftsmanship, custom cabinetry, stainless steel appliances, a built-in TRUE refrigerator/freezer, and sophisticated loft wine storage. Elevated finishes include custom shower enclosures, California Closets throughout, electric roller shades, designer lighting, surround sound, ceiling fans, and integrated surveillance security. A dedicated home office with sleek glass privacy doors, custom built ins and designer wall coverings in the powder bath add a layer of modern sophistication. Step outside to a private backyard retreat featuring mature lush landscaping, covered patio seating, and custom stucco privacy walls?perfectly designed for seamless indoor-outdoor living and entertaining. Completing the home is a spacious 3-car garage with epoxy floors and overhead rack storage. A rare designer-curated offering where luxury, comfort, and impeccable detail converge. This home is a rare opportunity that you won't want to miss.
Property Features
Property Type: Residential - Single Family
Cooling: Central Air, Electric,2 Units
Garage: 3 car attached
Heating: Central, Gas, Multiple Heating Units
Home Style: Two Story
Lot Size: 0.13 Acres
Roof Type: Tile
Stories: 2.0
Taxes: $8,545
Year Built: 2022
Amenities
Bedroom on Main Level
Ceiling Fan(s)
Window Treatments
Patio
Private Yard
Fire Pit
Sprinkler/Irrigation
Feature Descriptions
Appliances: Built-In Electric Oven, Built-In Gas Oven, Double Oven, Dryer, Dishwasher, Gas Cooktop, Disposal, Microwave, Refrigerator, Wine Refrigerator, Washer
Association Amenities: Basketball Court, Business Center, Dog Park, Fitness Center, Jogging Path, Barbecue, Playground, Pickleball, Park, Pool, Recreation Room, Spa/Hot Tub, Tennis Court(s)
Community Features: Pool
Days on Site: 59
Exterior: Frame, Stucco
Fencimg: Block, Back Yard
Flooring: Carpet, Tile
HOA Fee: 280/ Quarterly
Hot Tub: Yes
Laundry: Electric Dryer Hookup, Gas Dryer Hookup, Laundry Room, Upper Level
Lot: Drip Irrigation/Bubblers, Landscaped, Rocks, Synthetic Grass, < 1/4 Acre
Parcel#: 126-12-513-099
Parking: Attached, Garage, Garage Door Opener, Inside Entrance, Private, Guest
Parking Notes: Attached, Garage, Garage Door Opener, Inside Entrance
Patio/Porch: Covered, Patio
Pool: Association, Community
Sewer: Public Sewer
Swimming Pool: Yes
Utilities: Underground Utilities
Water: Public
Window: Blinds, Double Pane Windows
Room Sizes
Great Room: 21 X 15
Loft: 19 X 18
Dining Room: 21 X 10
Bedroom 4: 12 X 11
Bedroom 3: 13 X 11
Bedroom 2: 13 X 12
Primary Bedroom: 17 X 15
Local Schools
High School: Arbor View
Middle School: Escobedo Edmundo
Elementary School: Divich, Kenneth,Divich, Kenneth
Listed By / Shown By
Listed By
Agency Name: IS Luxury
Agent Name: Ashley Lazarus
Shown By
Agency Title: Wardley Real Estate
Agency Phone: 702-256-4900

Estimate Your Payment
Estimated Payment
$ 4,925.85 per month $3,914.81 Principal & Interest $712.08 Property Tax $298.96 Homeowner's Insurance
10196 Sequoia Glen Avenue | MLS# 2786787
This single family home located at 10196 Sequoia Glen Avenue , Las Vegas, NV 89166 is currently listed for sale with an asking price of $1,025,000. This property was built in 2022 and has 4 bedrooms and 3 full and 1 partial baths with 3146 sq. ft. Sequoia Glen Avenue is located in the Skye Canyon 207 232 - Phase 2 subdivision. Search Skye Canyon 207 232 - Phase 2 real estate on www.wardleyre.com today.