
BEDS4
BATHS3 full 1 partial
SQUARE FEET3,309
MLS#2817922
STATUSActive
PROPERTY TYPEResidential - Single Family
SUBDIVISIONLake Mead View Properties
Property Description
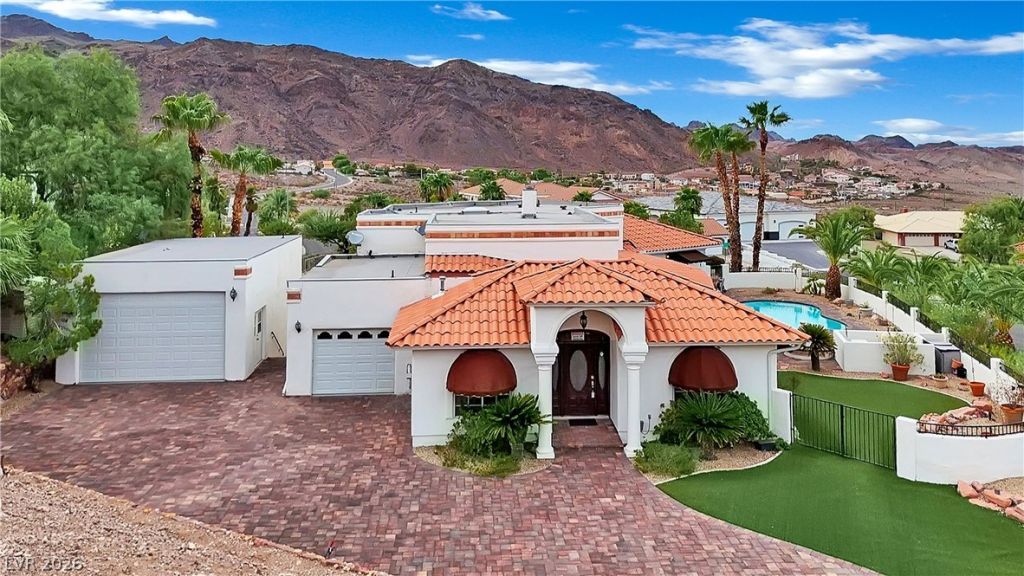
Welcome to this one-of-a-kind custom tri-level home offering 4 bedrooms, 4 bathrooms, and a layout filled with character and unique architectural details. Enjoy partial views of beautiful Lake Mead along with the privacy and space that make this property truly special. Listed as a 4 bedroom but the extra den can be used as a 5th which has a closet and french doors.Car enthusiasts and RV owners will appreciate the exceptional parking options, including an attached 1-car garage, detached 2-car garage which also provides great possibilities for additional storage, a workshop, or recreational toys.Step outside to your own private desert retreat featuring a sparkling swimming pool and spa, mature landscaping, and plenty of space for relaxing or entertaining. The expansive paver driveway and distinctive custom exterior give this home impressive curb appeal.With 4 bedrooms, 4 baths, a highly customized tri-level floor plan, three garage spaces, RV parking, private pool and spa, and partial Lake Mead views, this property offers features that are hard to find all in one home.Priced to sell quickly and ready for its next owner—this is an incredible opportunity to own a truly unique custom home in Boulder City. Schedule your private showing today!
Property Features
Property Type: Residential - Single Family
Cooling: Central Air, Electric,2 Units
Fireplaces: 1
Garage: 3
Heating: Central, Gas
Home Style: Tri-Level
Lot Size: 0.31 Acres
Roof Type: Tile
Taxes: $5,226
Year Built: 1991
Amenities
Bathroom on Main Level
Bedroom on Main Level
Ceiling Fan(s)
Intercom
Primary Downstairs
Skylights
Handicap Accessible
Patio
Private Yard
Sprinkler/Irrigation
Feature Descriptions
Appliances: Built-In Gas Oven, Dryer, Dishwasher, Gas Cooktop, Disposal, Microwave, Refrigerator, Water Softener Owned, Warming Drawer, Washer
Days on Site: 15
Fencimg: Back Yard, Stucco Wall, Wrought Iron
Fireplace: Family Room, Gas, Glass Doors, Kitchen, Multi-Sided
Flooring: Carpet, Ceramic Tile, Tile
HOA Fee: 47/ Monthly
Laundry: Gas Dryer Hookup, Laundry Room
Lot: 1/4 to 1 Acre Lot, Drip Irrigation/Bubblers, Desert Landscaping, Landscaped
Other Equipment: Intercom
Parcel#: 181-34-311-022
Parking: Attached, Detached, Exterior Access Door, Garage, Inside Entrance, Open, Private, RV Garage, RV Access/Parking, Workshop in Garage
Parking Notes: Attached, Detached, Exterior Access Door, Garage, Insi
Patio/Porch: Covered, Patio
Pool: Heated, In Ground, Private, Pool/Spa Combo, Waterfall
Sewer: Public Sewer
Spa: Yes
Swimming Pool: Yes
Utilities: Underground Utilities
Water: Public
Window: Skylight(s)
Room Sizes
Dining Room: 14 X 16
Bedroom 4: 13 X 13
Bedroom 3: 11 X 11
Bedroom 2: 11 X 13
Primary Bedroom: 20 X 14
Local Schools
High School: Boulder City
Middle School: Garrett Elton M.
Elementary School: Mitchell,Mitchell
Listed By / Shown By
Listed By
Agency Name: LIFE Realty District
Agency Contact: (702) 280-5747
Agent Name: Crystal Head
Shown By
Agency Title: Wardley Real Estate
Agency Phone: 702-256-4900

Estimate Your Payment
Estimated Payment
$ 4,546.49 per month $3,819.32 Principal & Interest $435.50 Property Tax $291.67 Homeowner's Insurance
102 Red Rock Road | MLS# 2817922
This single family home located at 102 Red Rock Road, Boulder City, NV 89005 is currently listed for sale with an asking price of $999,999. This property was built in 1991 and has 4 bedrooms and 3 full and 1 partial baths with 3309 sq. ft. Red Rock Road is located in the Lake Mead View Properties subdivision. Search Lake Mead View Properties real estate on www.wardleyre.com today.