
BEDS3
BATHS2 full 1 partial
SQUARE FEET1,520
MLS#2804890
STATUSActive
PROPERTY TYPERental - Single Family
SUBDIVISIONAmigo
Property Description
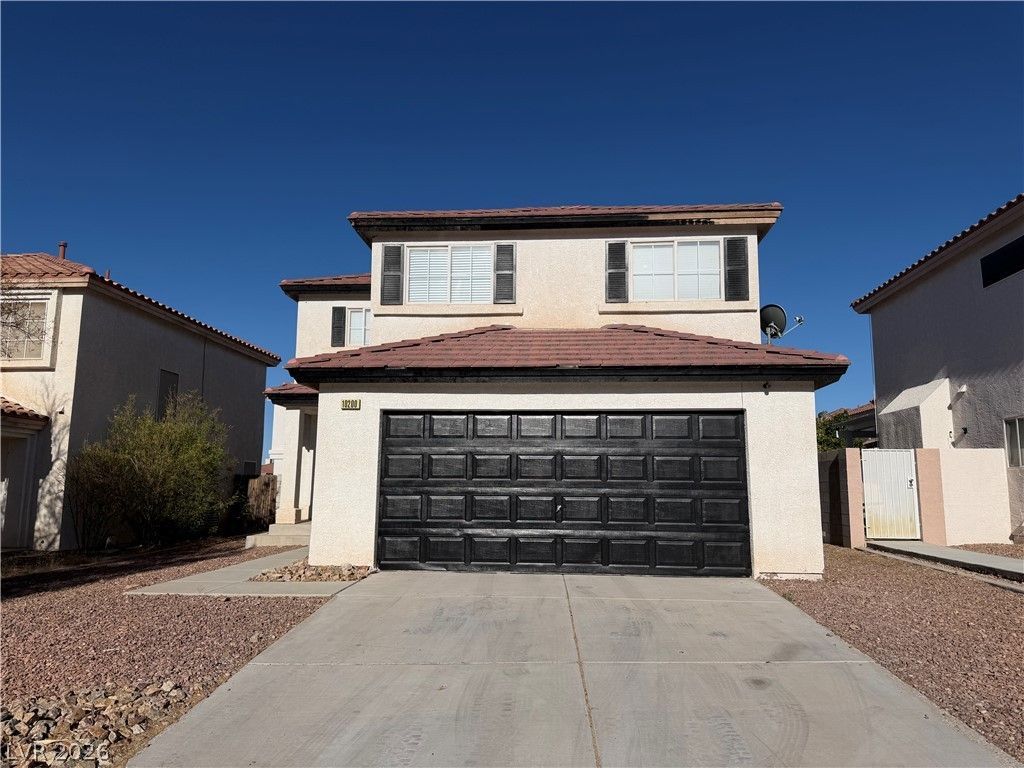
WELCOME TO THIS SPACIOUS THREE-BEDROOM HOME FEATURING A LARGE LIVING ROOM AND SEPARATE DINING AREA, CONNECTED BY A COZY TWO-WAY FIREPLACE THAT CREATES A WARM AND INVITING ATMOSPHERE. THE CHEF'S KITCHEN OFFERS ABUNDANT CABINET SPACE, GENEROUS COUNTERTOPS, AND PLENTY OF ROOM FOR MEAL PREPARATION AND ENTERTAINING. UPSTAIRS, A VERSATILE LOFT PROVIDES THE PERFECT SPACE FOR A HOME OFFICE, GAME ROOM, OR SECOND LIVING AREA. ALL THREE BEDROOMS ARE GENEROUSLY SIZED, OFFERING COMFORT AND FLEXIBILITY. ENJOY A GENEROUSLY SIZED BACKYARD WITH AMPLE SPACE FOR OUTDOOR DINING, PLAY, OR ENTERTAINING.
Property Features
Property Type: Rental - Single Family
Cooling: Central Air, Electric
Fireplaces: 1
Garage: 2
Heating: Central, Gas
Home Style: Two Story
Lot Size: 0.10 Acres
Roof Type: Tile
Stories: 2.0
Year Built: 2002
Amenities
Ceiling Fan(s)
Window Treatments
Feature Descriptions
Appliances: Dryer, Dishwasher, Disposal, Gas Oven, Gas Range, Refrigerator, Washer/Dryer, Washer/DryerAllInOne, Washer
Days on Site: 1
Exterior: Block, Stucco
Fencimg: Block, Back Yard
Fireplace: Living Room, Multi-Sided
Flooring: Carpet, Laminate, Linoleum, Tile, Vinyl
Laundry: Gas Dryer Hookup, Laundry Closet, Laundry Room, Upper Level
Parcel#: 177-27-711-218
Parking: Garage, Private
Parking Notes: Garage, Private
Pets Allowed: Yes
Utilities: Cable Available
Window: Blinds
Room Sizes
Dining Room: 12 X 11
Living Room: 19 X 16
Bedroom 3: 10 X 10
Bedroom 2: 12 X 10
Primary Bedroom: 16 X 13
Local Schools
High School: Liberty
Middle School: Silvestri
Elementary School: Bass, John C.,Bass, John C.
Listed By / Shown By
Listed By
Agency Name: Prime Legacy Realty & Mgt
Agent Name: Victoria Richards
Agency Phone: 702-896-0286
Shown By
Agency Title: Wardley Real Estate
Agency Phone: 702-256-4900

10200 Moth Orchid Court | MLS# 2804890
This property located at 10200 Moth Orchid Court , Las Vegas, NV 89183 is currently listed for rent with an asking price of $1,850 / Monthly. Search Las Vegas real estate on www.wardleyre.com today.