
BEDS3
BATHS2 full 1 partial
SQUARE FEET2,150
MLS#2800540
STATUSActive
PROPERTY TYPEResidential - Single Family
SUBDIVISIONFrias Haven
Property Description
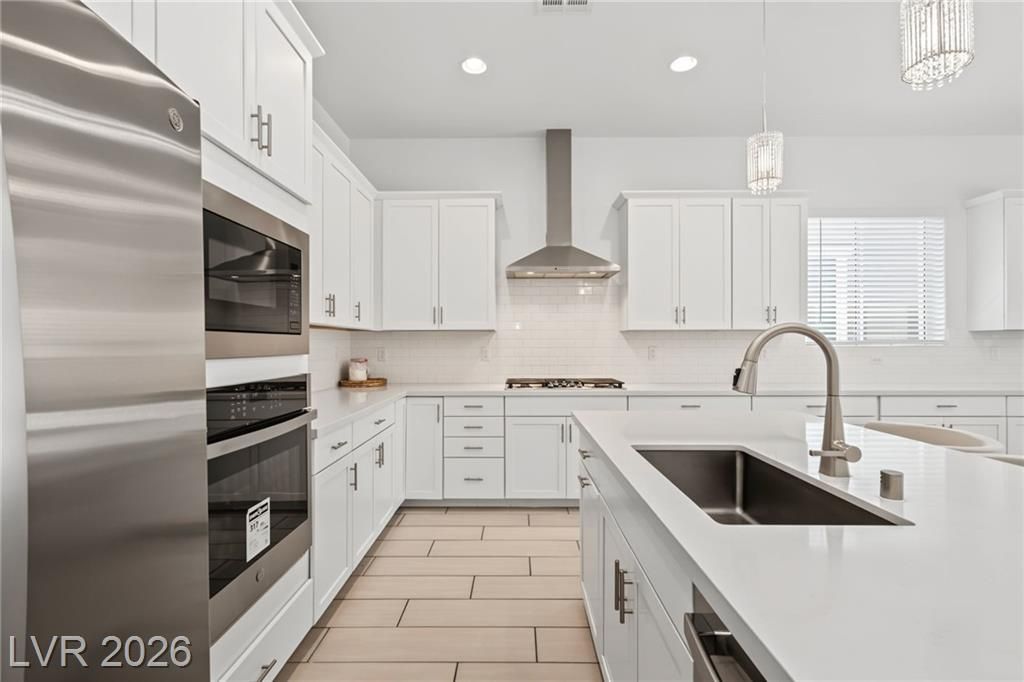
Brand-new modern single-story home on one of the most private lots in the community! Nestled on a premium corner cul-de-sac lot with no homes behind or beside you, this stunning home offers the privacy buyers rarely find. Inside, soaring 10-foot ceilings and a bright open-concept design create an impressive first impression. The beautifully designed kitchen features quartz countertops, a large walk-in pantry, and overlooks the spacious living and dining areas through an oversized sliding glass door leading to a 40-foot covered patio and backyard ready to become your dream outdoor retreat. The luxurious primary suite showcases a spa-inspired walk-in shower and a custom walk-in closet. The versatile den easily converts into a 4th bedroom or private mother-in-law suite. Complete with an extra-deep 2-car garage, large laundry room with cabinets and shelving, tankless water heater, and paver driveway. Everything you're looking for is in this home. Call today for your free private tour.
Property Features
Property Type: Residential - Single Family
Cooling: Central Air, Electric
Garage: 2 car attached
Heating: Central, Gas
Home Style: One Story
Lot Size: 0.13 Acres
Roof Type: Pitched, Tile
Stories: 1.0
Taxes: $1,732
Year Built: 2025
Amenities
Bedroom on Main Level
Primary Downstairs
Window Treatments
Programmable Thermostat
Barbecue
Patio
Private Yard
Sprinkler/Irrigation
Feature Descriptions
Appliances: Dryer, Dishwasher, Disposal, Gas Range, Microwave, Refrigerator, Tankless Water Heater, Water Heater, Water Purifier, Washer
Days on Site: 6
Exterior: Frame, Rock, Stucco, Drywall
Fencimg: Block, Back Yard, Wrought Iron
Flooring: Ceramic Tile, Tile
HOA Fee: 67/ Monthly
Laundry: Electric Dryer Hookup, Gas Dryer Hookup, Main Level, Laundry Room
Lot: Corner Lot, Cul-De-Sac, Drip Irrigation/Bubblers, Desert Landscaping, Landscaped, Rocks, < 1/4 Acre
Parcel#: 177-28-314-008
Parking: Attached, Garage, Open, Private, Guest
Parking Notes: Attached, Garage, Open, Private, Guest
Patio/Porch: Covered, Patio
Sewer: Public Sewer
Special View Info: None
Utilities: Above Ground Utilities, Underground Utilities
Water: Public
Window: Blinds, Double Pane Windows, Insulated Windows
Room Sizes
Den: 12 X 13
Bedroom 3: 12 X 11
Bedroom 2: 10 X 12
Primary Bedroom: 20 X 18
Family Room: 23 X 20
Kitchen: 20 X 20
Local Schools
High School: Liberty
Middle School: Silvestri
Elementary School: Bass, John C.,Bass, John C.
Listed By / Shown By
Listed By
Agency Name: Keller Williams Realty Las Veg
Agency Contact: (702) 234-2943
Agent Name: Christopher Dunson
Shown By
Agency Title: Wardley Real Estate
Agency Phone: 702-256-4900

Estimate Your Payment
Estimated Payment
$ 2,816.07 per month $2,482.18 Principal & Interest $144.33 Property Tax $189.55 Homeowner's Insurance
10205 Tumbaga Street | MLS# 2800540
This single family home located at 10205 Tumbaga Street , Las Vegas, NV 89183 is currently listed for sale with an asking price of $649,900. This property was built in 2025 and has 3 bedrooms and 2 full and 1 partial baths with 2150 sq. ft. Tumbaga Street is located in the Frias Haven subdivision. Search Frias Haven real estate on www.wardleyre.com today.