
BEDS4
BATHS3 full
SQUARE FEET2,404
MLS#2800966
STATUSActive
PROPERTY TYPEResidential - Single Family
SUBDIVISIONPod 121 At Providence
Property Description
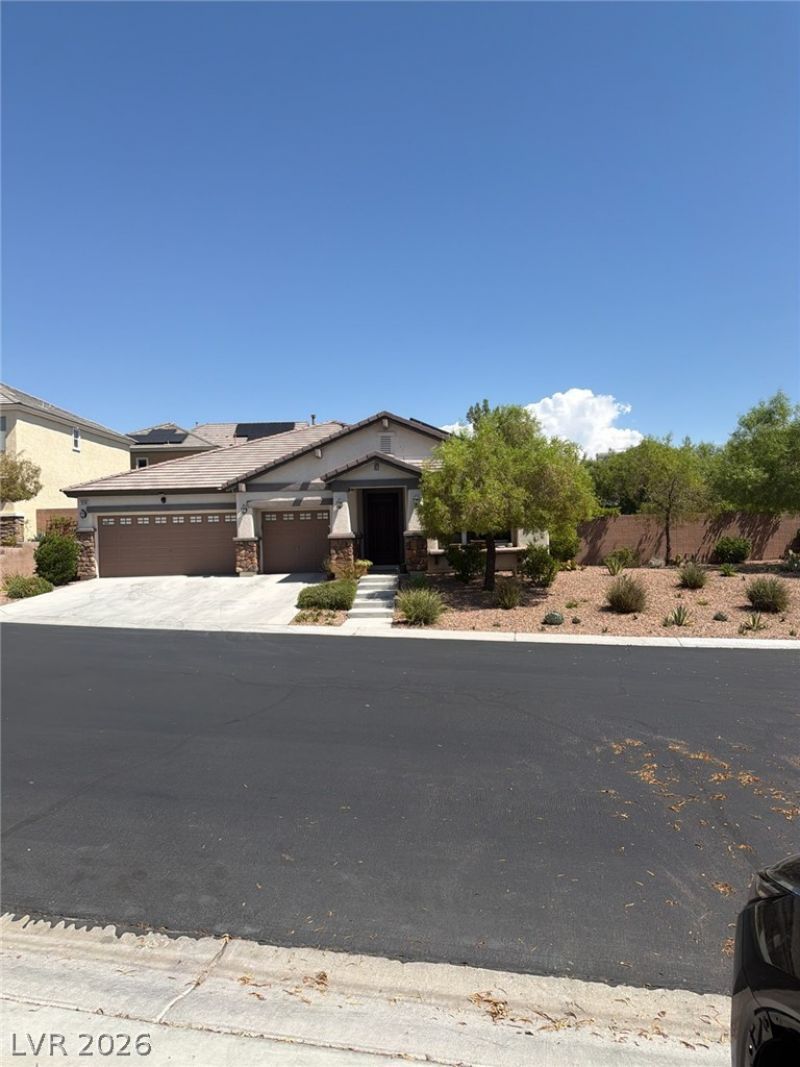
Discover a blend of comfort and style in this captivating single-story residence on a large corner lot nestled in the very lush and desirable Providence commmunity . Step inside this turn key, well maintained home in Las Vegas. The large kitchen consists of upgraded cabinets , granite counter tops, new top of line stainless steel appliances , central island, gas cooktop, perfect for entertaining. Family room features a cozy fireplace . Four bedrooms offer plush brand new carpet. Master bedroom with access to private patio/ backyard, master bathroom featuring a double vanity, walk in shower and a soaking tub. The private backyard oasis, with covered patio mature trees and low maintenance landscaping, provides a serene retreat for outdoor living. This home has a whole house attic fan which provides good home and attic ventilation in addition to a great cooling affect in this home. Solar is leased. This residence is a must see!
Property Features
Property Type: Residential - Single Family
Cooling: Central Air, Electric
Fireplaces: 1
Garage: 3 car attached
Heating: Central, Gas
Home Style: One Story
Lot Size: 0.23 Acres
Roof Type: Tile
Stories: 1.0
Taxes: $3,488
Year Built: 2008
Amenities
Bedroom on Main Level
Ceiling Fan(s)
Primary Downstairs
Window Treatments
Patio
Private Yard
Feature Descriptions
Appliances: Dryer, Gas Cooktop, Disposal, Microwave, Refrigerator, Washer
Association Amenities: Gated
Fencimg: Block, Back Yard
Fireplace: Family Room, Gas
Flooring: Carpet, Tile
HOA Fee: 53/ Monthly
Laundry: Gas Dryer Hookup, Laundry Room
Lot: 1/4 to 1 Acre Lot, Landscaped
Parcel#: 126-24-516-032
Parking: Attached, Garage, Open
Parking Notes: Attached, Garage, Open
Patio/Porch: Patio
Sewer: Public Sewer
Utilities: Underground Utilities
Water: Public
Window: Blinds
Room Sizes
Family Room: 12 X 15
Kitchen: 18 X 10
Bedroom 4: 10 X 12
Bedroom 3: 10 X 11
Bedroom 2: 12 X 10
Primary Bedroom: 16 X 18
Local Schools
High School: Centennial
Middle School: Escobedo Edmundo
Elementary School: Bozarth, Henry & Evelyn,Bozarth, Henry &
Listed By / Shown By
Listed By
Agency Name: Keller Williams MarketPlace
Agency Contact: denny@702reo.com
Agent Name: Denny Seybert
Shown By
Agency Title: Wardley Real Estate
Agency Phone: 702-256-4900

Estimate Your Payment
Estimated Payment
$ 2,962.81 per month $2,482.56 Principal & Interest $290.67 Property Tax $189.58 Homeowner's Insurance
10206 Timberline Peak Avenue | MLS# 2800966
This single family home located at 10206 Timberline Peak Avenue , Las Vegas, NV 89166 is currently listed for sale with an asking price of $650,000. This property was built in 2008 and has 4 bedrooms and 3 full baths with 2404 sq. ft. Timberline Peak Avenue is located in the Pod 121 At Providence subdivision. Search Pod 121 At Providence real estate on www.wardleyre.com today.