
BEDS5
BATHS3 full
SQUARE FEET3,390
MLS#2195173
STATUSActive
PROPERTY TYPEResidential - Single Family
SCHOOLWashington
Property Description
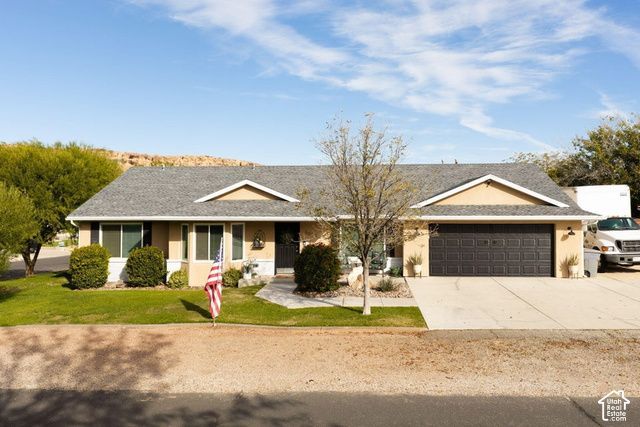
Offering an impressive combination of spacious living, versatile spaces, and exceptional parking, this home truly checks all the boxes! Ideally located with a short walkway providing easy access to the elementary school just across the street, along with close proximity to everyday conveniences, and the added benefit of NO HOA! The well-appointed kitchen features a huge pantry with plenty of storage, while the spacious primary suite offers a walk-in closet, jetted tub, and private access to the covered deck where you can take in the beautiful views. The walk-out basement provides an enormous second living area, its own separate HVAC system, and plumbing already in place for a potential second kitchen, creating excellent possibilities for multi-generational living or rental potential. Additional highlights include a separate HVAC system for the upper level, a 2-car epoxy-finished garage, and extra attic storage with easy-access pull-down stairs. Parking is truly exceptional, with a large RV pad offering room for a motorhome and boat or up to 8 vehicles, plus an additional rear driveway with space for 4 more cars! Buyer to verify all information, including utilities, rental restrictions, and HOA information if applicable.
Property Features
Property Type: Residential - Single Family
Basement: Yes
Basement: Entrance, Full, Walk-Out Access
Cooling: Heat Pump
Garage: 2 car attached
Heating: Heat Pump
Home Style: Rambler/Ranch
Lot Size: 0.23 Acres
Roof Type: Asphalt
Stories: 2.0
Taxes: $1,808
Year Built: 1995
Amenities
Bath: Sep. Tub/Shower
Central Vacuum
Jetted Tub
Range/Oven: Built-In
Range/Oven: Free Stdng.
Deck; Covered
Patio: Covered
Feature Descriptions
Appliances: Ceiling Fan, Dryer, Microwave, Range Hood, Refrigerator, Washer, Water Softener Owned
Days on Site: 1
Exterior: Brick, Stucco
Lot: Corner Lot, Road: Paved, View: Mountain
Lot Dimensions: 0.0x0.0x0.0
Parcel#: SG-BLH-4-86
Parking: Attached, Opener
Parking Notes: Attached, Opener
Patio/Porch: Covered
Sewer: Sewer: Connected
Special View Info: Mountain(s)
Topography: Corner Lot, Road: Paved, View: Mountain
Utilities: Natural Gas Connected, Electricity Connected, Sewer Connected, Water Connected
Water: Culinary
Local Schools
High School: Desert Hills
Middle School: Desert Hills Middle
Elementary School: Bloomington
School District: Washington
Listed By / Shown By
Listed By
Agency Name: RE/MAX Associates
Agency Phone: 435-215-2900
Shown By
Agency Title: Wardley Real Estate
Agency Phone: 702-256-4900

Estimate Your Payment
Estimated Payment
$ 2,720.03 per month $2,387.08 Principal & Interest $150.67 Property Tax $182.29 Homeowner's Insurance
1021 E Elm St | MLS# 2195173
This single family home located at 1021 E Elm St , Saint George, UT 84790 is currently listed for sale with an asking price of $625,000. This property was built in 1995 and has 5 bedrooms and 3 full baths with 3390 sq. ft. E Elm St is located within the Washington school district. Search Saint George real estate on www.wardleyre.com today.