
BEDS4
BATHS2 full 1 partial
SQUARE FEET2,033
MLS#2827640
STATUSActive
PROPERTY TYPEResidential - Single Family
Property Description
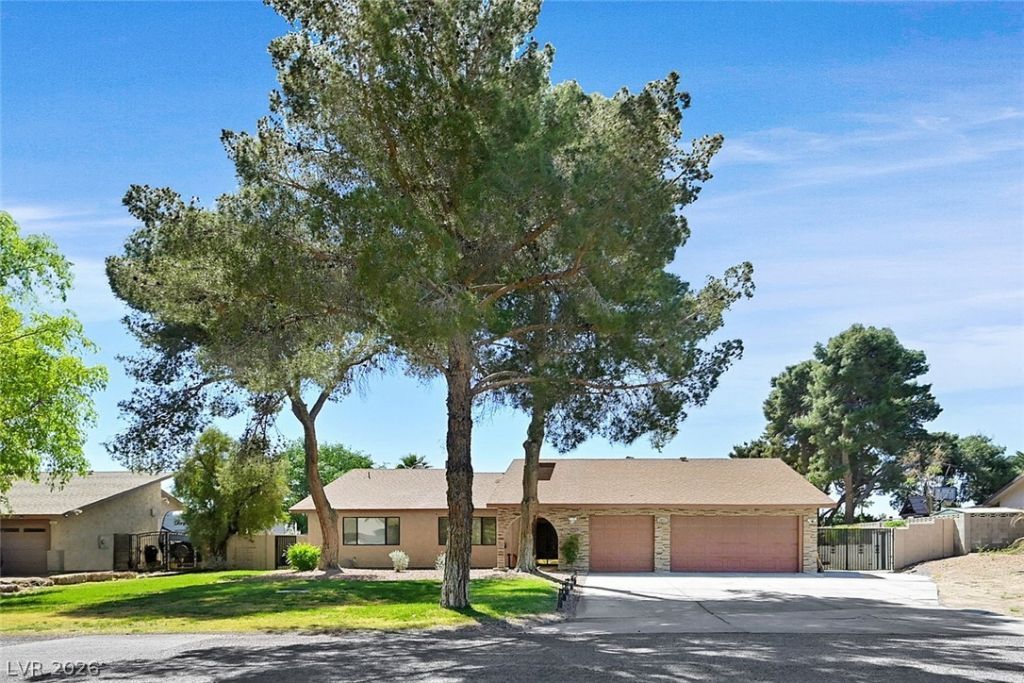
Discover the perfect blend of country charm and city convenience in this inviting ranch-style retreat, situated on a spacious half-acre lot! A beautiful double wood-door entry welcomes you, framed by a charming arched front porch, attractive brick accents, and towering trees that create a peaceful setting. This one-of-a-kind property offers 4 bedrooms, 2.5 baths, a 3-car garage, and gated RV parking with hookups. Step outside to your own backyard oasis featuring a newer, sparkling pool with an expansive splash deck, a generously sized covered patio, and a fully fenced yard with plenty of room to relax, entertain, and enjoy the outdoors. Inside, you'll find a spacious, open kitchen with a large center island, abundant cabinetry and counter space, plus a cozy breakfast nook. A separate formal dining area and inviting sunken living room with fireplace add warmth and character, while generously sized bedrooms and a comfortable, flowing floor plan make everyday living and entertaining effortless. Ideally located just minutes from the airport, Las Vegas Strip, shopping, dining, and everyday essentials, yet tucked away in a tranquil setting that feels miles from the hustle and bustle. Far from your typical cookie-cutter home, this special property is filled with character, charm, and unique features that truly set it apart.
Property Features
Property Type: Residential - Single Family
Cooling: Central Air, Electric
Fireplaces: 1
Garage: 3
Heating: Central, Electric
Home Style: One Story
Lot Size: 0.51 Acres
Roof Type: Asphalt, Composition, Pitched, Shingle
Stories: 1.0
Taxes: $3,596
Year Built: 1980
Amenities
Bedroom on Main Level
Ceiling Fan(s)
Primary Downstairs
Window Treatments
Patio
Private Yard
RV Hookup
Feature Descriptions
Appliances: Electric Range, Disposal, Microwave
Association Amenities: None
Days on Site: 6
Fencimg: Block, Back Yard
Fireplace: Great Room, Wood Burning
Flooring: Carpet, Ceramic Tile, Laminate
Laundry: Electric Dryer Hookup, Laundry Closet
Lot: 1/4 to 1 Acre Lot, Back Yard, Front Yard, Sprinklers In Rear, Sprinklers In Front, Landscaped
Parcel#: 177-10-601-014
Parking: Attached, Garage, Garage Door Opener, Inside Entrance, Private, RV Hook-Ups, RV Gated, RV Access/Parking, RV Paved
Parking Notes: Attached, Garage, Garage Door Opener, Inside Entrance
Patio/Porch: Covered, Patio
Pool: In Ground, Private
Sewer: Septic Tank
Swimming Pool: Yes
Utilities: Underground Utilities, Septic Available
Water: Public
Window: Blinds, Window Treatments
Room Sizes
Dining Room: 12 X 12
Living Room: 14 X 18
Dining Room: 10 X 13
Bedroom 4: 11 X 13
Bedroom 3: 11 X 14
Bedroom 2: 12 X 14
Primary Bedroom: 13 X 16
Local Schools
High School: Silverado
Middle School: Schofield Jack Lund
Elementary School: Hill, Charlotte,Hill, Charlotte
Listed By / Shown By
Listed By
Agency Name: RE/MAX Advantage
Agency Contact: (702) 860-5412
Agent Name: Leslie North
Shown By
Agency Title: Wardley Real Estate
Agency Phone: 702-256-4900

Estimate Your Payment
Estimated Payment
$ 3,158.86 per month $2,656.34 Principal & Interest $299.67 Property Tax $202.85 Homeowner's Insurance
1021 Jimmy Circle | MLS# 2827640
This single family home located at 1021 Jimmy Circle , Las Vegas, NV 89123 is currently listed for sale with an asking price of $695,500. This property was built in 1980 and has 4 bedrooms and 2 full and 1 partial baths with 2033 sq. ft. Search Las Vegas real estate on www.wardleyre.com today.