
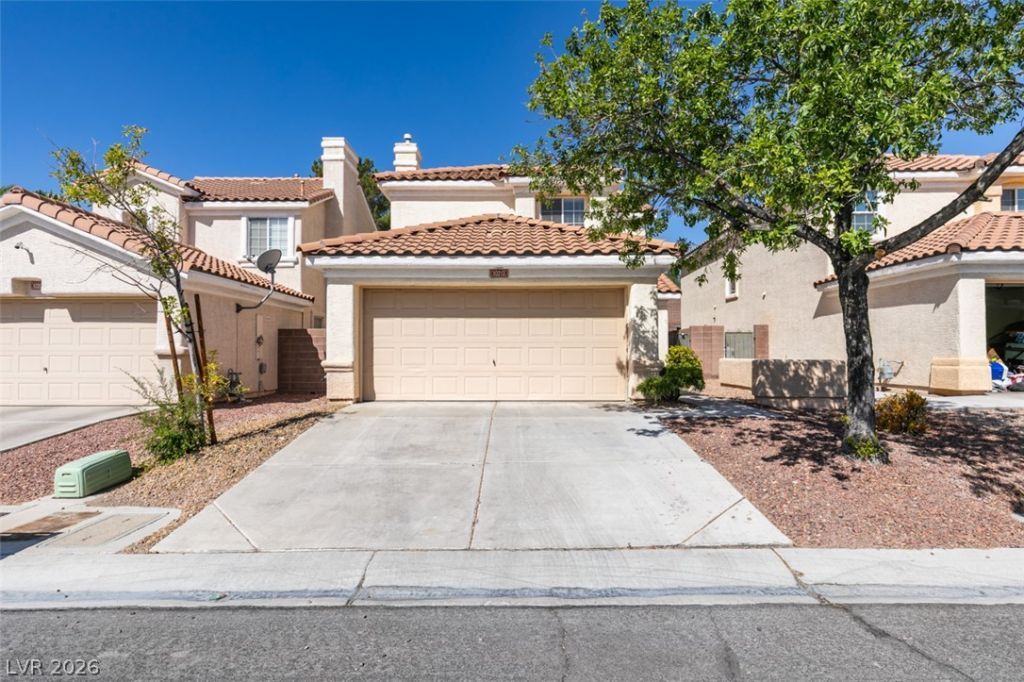
BEDS3
BATHS2 full 1 partial
SQUARE FEET1,641
MLS#2798257
STATUSActive
PROPERTY TYPEResidential - Single Family
SUBDIVISIONIndian Hills
Property Description
Beautifully updated 3-bedroom, 2.5-bath home located in the highly desirable Summerlin North community. This inviting residence features luxury vinyl plank flooring throughout, an updated kitchen with granite countertops, new cabinetry, and newer appliances, creating a modern and functional space for everyday living and entertaining. The bathrooms have been tastefully updated, and several windows have been replaced, enhancing both comfort and efficiency. With a spacious floor plan and a prime location near parks, walking trails, shopping, dining, and top-rated amenities, this home offers the perfect combination of style,convenience, and the sought-after Summerlin lifestyle.
Property Features
Property Type: Residential - Single Family
Cooling: Central Air, Electric
Fireplaces: 1
Garage: 2 car attached
Heating: Central, Gas
Home Style: Two Story
Lot Size: 0.09 Acres
Roof Type: Tile
Stories: 2.0
Taxes: $3,032
Year Built: 1996
Amenities
Ceiling Fan(s)
Window Treatments
Private Yard
Feature Descriptions
Appliances: Dryer, Disposal, Gas Range, Microwave, Refrigerator, Washer
Association Amenities: Jogging Path, Pool
Community Features: Pool
Fencimg: Block, Back Yard
Fireplace: Gas, Living Room
Flooring: Luxury Vinyl Plank
HOA Fee: 74/ Monthly
Laundry: Gas Dryer Hookup, Laundry Room
Lot: Desert Landscaping, Landscaped, < 1/4 Acre
Parcel#: 137-24-715-038
Parking: Attached, Garage, Garage Door Opener, Inside Entrance, Private
Parking Notes: Attached, Garage, Garage Door Opener, Inside Entrance
Pool: Community
Sewer: Public Sewer
Special View Info: Mountain(s)
Swimming Pool: Yes
Utilities: Underground Utilities
Water: Public
Window: Blinds, Plantation Shutters
Room Sizes
Living Room: 17 X 15
Dining Room: 11 X 9
Family Room: 13 X 11
Bedroom 3: 11 X 14
Bedroom 2: 11 X 11
Primary Bedroom: 14 X 13
Local Schools
High School: Palo Verde
Middle School: Becker
Elementary School: Staton, Ethel W.,Staton, Ethel W.
Listed By / Shown By
Listed By
Agency Name: Keller Williams VIP
Agency Contact: (702) 354-1886
Agent Name: Cleo Y Li
Shown By
Agency Title: Wardley Real Estate
Agency Phone: 702-256-4900

Estimate Your Payment
Estimated Payment
$ 2,390.38 per month $1,986.05 Principal & Interest $252.67 Property Tax $151.67 Homeowner's Insurance
10213 Asti Place | MLS# 2798257
This single family home located at 10213 Asti Place , Las Vegas, NV 89134 is currently listed for sale with an asking price of $520,000. This property was built in 1996 and has 3 bedrooms and 2 full and 1 partial baths with 1641 sq. ft. Asti Place is located in the Indian Hills subdivision. Search Indian Hills real estate on www.wardleyre.com today.