
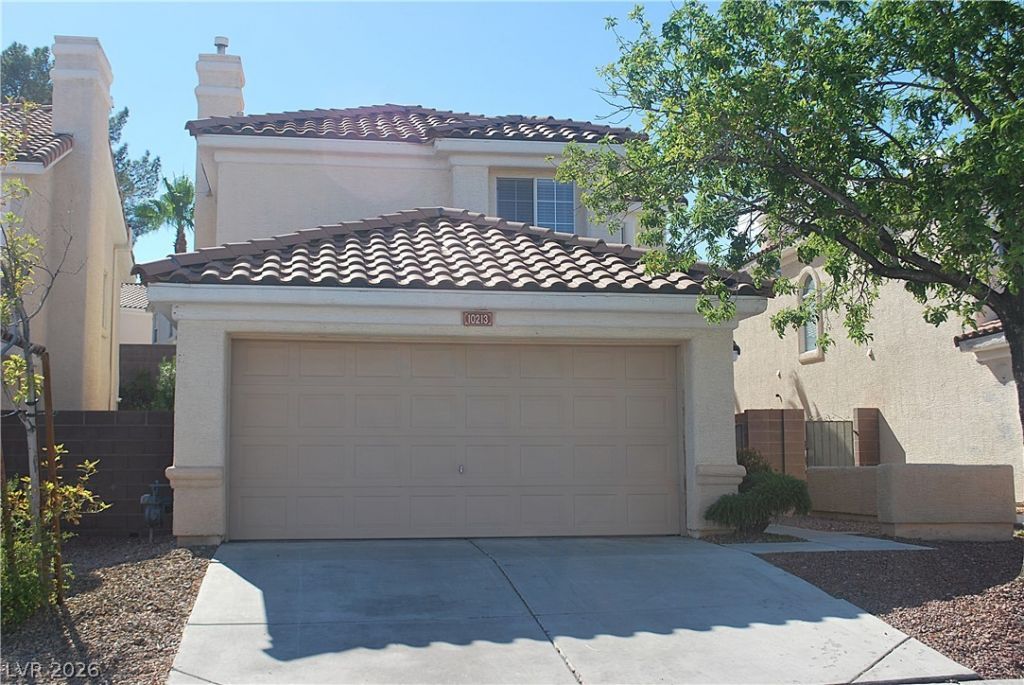
BEDS3
BATHS2 full 1 partial
SQUARE FEET1,641
MLS#2824757
STATUSActive
PROPERTY TYPERental - Single Family
SUBDIVISIONIndian Hills
Property Description
This beautifully updated 3 bedroom, 2.5 bath home sits in the highly sought after Summerlin North community of Indian Hills. Inside, you’ll find luxury vinyl plank flooring & tile throughout. An upgraded kitchen featuring granite countertops, new cabinetry, & newer stainless-steel appliances, & pendant lighting—perfect for both everyday living & entertaining. Double French doors from the dining room/family room area lead out to a large patio great for barbeques & family get-to-gathers. The fireplace in the formal living room is a great place for getting away. The bathrooms have been tastefully modernized, & the property comes with refrigerator, washer, & dryer included. The spacious floor plan offers an inviting layout, while the prime location places you moments from parks, walking trails, shopping, dining, & top tier Summerlin amenities. Property is available for lease and ready for immediate move in.
Property Features
Property Type: Rental - Single Family
Cooling: Central Air, Electric
Fireplaces: 1
Garage: 2
Heating: Central, Gas
Home Style: Two Story
Lot Size: 0.09 Acres
Roof Type: Pitched, Tile
Stories: 2.0
Year Built: 1996
Amenities
Bathroom on Main Level
Ceiling Fan(s)
Half Bath on Main Level
Window Treatments
Programmable Thermostat
Porch
Patio
Private Yard
IrrigationSprinklers
Feature Descriptions
Appliances: Dryer, Dishwasher, Disposal, Gas Range, Gas Water Heater, Refrigerator, Washer/Dryer, Water Heater, Washer/DryerAllInOne, Washer
Association Amenities: Basketball Court, Dog Park, Playground, Park
Days on Site: 5
Exterior: Frame, Stucco
Fencimg: Block, Back Yard, Wrought Iron
Fireplace: Gas, Glass Doors, Living Room
Flooring: Ceramic Tile, Luxury Vinyl Plank, Tile
Laundry: Gas Dryer Hookup, Laundry Closet, Laundry Room, Upper Level
Lot: Drip Irrigation/Bubblers, Desert Landscaping, Landscaped, < 1/4 Acre
Parcel#: 137-24-715-038
Parking: Attached, Garage, Garage Door Opener, Inside Entrance, Open, Private
Parking Notes: Attached, Garage, Garage Door Opener, Inside Entrance
Patio/Porch: Patio, Porch
Utilities: Cable Available
Window: Blinds, Plantation Shutters, Window Treatments
Room Sizes
Living Room: 19 X 13
Family Room: 20 X 13
Dining Room: 12 X 11
Kitchen: 11 X 10
Bedroom 3: 10 X 10
Bedroom 2: 14 X 11
Primary Bathroom: 10 X 9
Primary Bedroom: 16 X 14
Local Schools
High School: Palo Verde
Middle School: Becker
Elementary School: Staton, Ethel W.,Staton, Ethel W.
Listed By / Shown By
Listed By
Agency Name: Signature Real Estate Group
Agency Contact: (702) 202-9489
Agent Name: Rosario Romano Jr
Shown By
Agency Title: Wardley Real Estate
Agency Phone: 702-256-4900

10213 Asti Place | MLS# 2824757
This property located at 10213 Asti Place, Las Vegas, NV 89134 is currently listed for rent with an asking price of $2,400 / Monthly. Search Las Vegas real estate on www.wardleyre.com today.