
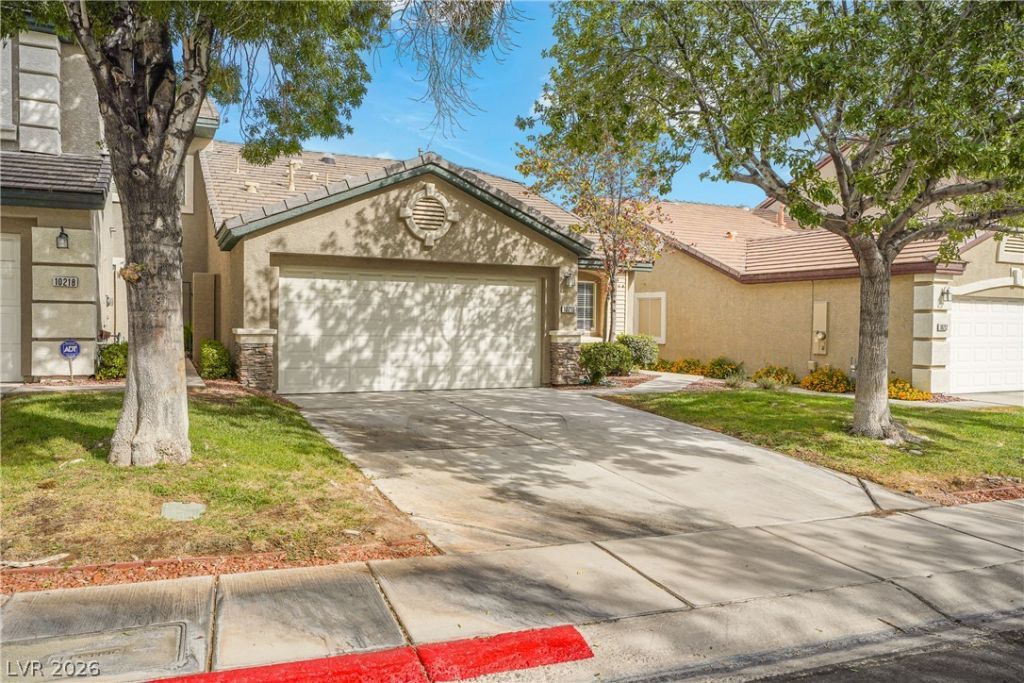
BEDS3
BATHS2 full
SQUARE FEET1,603
MLS#2821143
STATUSActive
PROPERTY TYPEResidential - Townhouse
SUBDIVISIONCottonwood Terrace-Phase 1
Property Description
Enjoy Summerlin living in this bright and inviting 3-bedroom, 2-bath townhome with 1,603 sq ft of comfortable living space. The open floor plan features vaulted ceilings, plenty of natural light, and a kitchen that flows directly into the living and dining areas, creating a great setup for both everyday living and entertaining. Generously sized bedrooms offer plenty of flexibility, while the private outdoor space provides a quiet spot to relax. Conveniently located near Downtown Summerlin, Red Rock Casino, Red Rock Canyon, shopping, dining, and freeway access, this home puts some of the best of Summerlin just minutes away.
Property Features
Property Type: Residential - Townhouse
Cooling: Central Air, Electric
Garage: 2
Heating: Central, Gas
Home Style: One Story
Lot Size: 0.08 Acres
Roof Type: Pitched, Tile
Stories: 1.0
Taxes: $3,299
Year Built: 2001
Amenities
Bathroom on Main Level
Bedroom on Main Level
Ceiling Fan(s)
Primary Downstairs
Window Treatments
Private Yard
Feature Descriptions
Appliances: Dryer, Dishwasher, Disposal, Gas Range, Microwave, Refrigerator, Washer
Association Amenities: Fitness Center, Gated, Pool
Community Features: Pool
Days on Site: 29
Exterior: Drywall
Fencimg: Block, Back Yard
Flooring: Luxury Vinyl Plank, Tile
HOA Fee: 74/ Monthly
Laundry: Gas Dryer Hookup, Laundry Room
Lot: Landscaped, < 1/4 Acre
Parcel#: 137-36-812-064
Parking: Attached, Finished Garage, Garage, Private, Shelves
Parking Notes: Attached, Finished Garage, Garage, Private, Shelves
Pool: Community
Sewer: Public Sewer
Swimming Pool: Yes
Utilities: Underground Utilities
Water: Public
Window: Blinds
Room Sizes
Great Room: 14 X 21
Bedroom 3: 10 X 11
Bedroom 2: 10 X 11
Primary Bedroom: 12 X 14
Local Schools
High School: Palo Verde
Middle School: Rogich Sig
Elementary School: Bonner, John W.,Bonner, John W.
Listed By / Shown By
Listed By
Agency Name: Keller Williams Realty Las Veg
Agency Contact: (702) 815-3982
Agent Name: Jordan D. Phee
Shown By
Agency Title: Wardley Real Estate
Agency Phone: 702-256-4900

Estimate Your Payment
Estimated Payment
$ 2,392.08 per month $1,966.95 Principal & Interest $274.92 Property Tax $150.21 Homeowner's Insurance
10216 Juniper Creek Lane | MLS# 2821143
This townhouse located at 10216 Juniper Creek Lane, Las Vegas, NV 89145 is currently listed for sale with an asking price of $515,000. This property was built in 2001 and has 3 bedrooms and 2 full baths with 1603 sq. ft. Juniper Creek Lane is located in the Cottonwood Terrace-Phase 1 subdivision. Search Cottonwood Terrace-Phase 1 real estate on www.wardleyre.com today.